House of Bonds


Retail fitting room, graphic wallpaper print, charcoal carpet flooring, navy velvet ottoman, backlit dressing mirror, full length mirror, commercial interiors.

Private Dressing Room Interior


Retail fitting room, graphic wallpaper print, charcoal carpet flooring, navy velvet ottoman, backlit dressing mirror, full length mirror, commercial interiors.

16/19


Inside the changing cubicle, a bold typographic archive wall brings personal scale to the historical narrative. The compact layout balances high-impact visual design with premium, comfortable furnishings, creating a private, functional space that enhances the personal trying-on experience.

The main feature wall is wrapped in a multi-coloured graphic collage showcasing the evolution of the company's logos over the decades. This vibrant pattern is directly reflected in a large, capsule-shaped full-length mirror opposite, making the small room feel much more open and spacious. Halo LED illumination behind the mirror frame provides a soft, flattering light, avoiding the harsh shadows common in traditional retail stalls.

For comfort and utility, the floor is finished with a soft charcoal carpet that is warm underfoot and improves the room's acoustics. A cylindrical navy velvet ottoman with a leather strap handle offers a flexible seating option and a convenient place for personal items. Every element is carefully integrated to ensure the private space feels premium, tidy, and closely connected to the brand identity.
More on this project


Retail queue management, engraved timber signs, house shaped plaques, matte black wall hooks, ply wood details, custom service tokens, analog store fixtures.

Custom Timber Number Paddles



Retail apparel fixture, shiplap wall cladding, suspended metal signage, black iron clothing rail, modular merchandising layout, hanging sportswear display.

Perimeter Rail Display System


Retail merchandise display, horizontal wall paneling, matte black hanging rails, digital signage screens, promotional retail graphics, pegboard storage, modern store fit-out.

Integrated Digital Feature Wall



Retail mirror signage, vinyl wall lettering, brand heritage display, matte black mirror frame, horizontal wall slats, apparel merchandising section

In-Store Narrative Mirror Decal


Kids retail display, timber house fixture, orange dipped wood, chevron timber flooring, track lighting grid, mannequin clothing displays, perimeter store shelving.

Childrens Merchandising Pavilion

Linear merchandise rail, white metal hanging track, timber sign board, concrete-look wall paneling, retail campaign display, modern wall fixtures.

Linear Product Feature Rail


Retail store showroom, pentagonal timber ceiling, chevron wood paneling, linear LED lighting, open merchandising island, apparel display mannequins, track spotlight grid.

Main Showroom Hub and Timber Canopy

20170518-DoncasterV4StoreOpening-00090



Commercial storefront design, frameless glass facade, illuminated retail signage, open entrance layout, glazed display windows, polished concrete flooring, shopping mall fit-out.

Glass Storefront and Entrance Canopy

Shiplap focal wall, capsule vanity mirror, illustrated brand partition, white apparel shelving, open hanging clothing rails, architectural dressing entrance.

Service Transition Wall and Fitting Portal


Architectural dressing stalls, suspended fabric signage, open pitch roofframes, custom graphic screen, timber service tokens, recessed ceiling downlights, retail design.

Dual Gabled Fitting Room Pavilions

Retail corridor layout, timber flooring, architectural pavilion, graphic partition wall, track spotlighting, linear metal ceiling slats, commercial store layout.

Main Walkway and Fitting Suite Portal


Open plan retail layout, geometric timber ceiling, track lighting systems, modular clothing racks, perimeter display walls, dual finish flooring, commercial retail architecture.

Central Showroom and Timber Ceiling Feature


Retail service counter, point of sale desk, integrated video screen, dimensional brand logo, chevron wood floors, multi level clothing racks, store service point.

Central Cash Wrap and Digital Service Hub

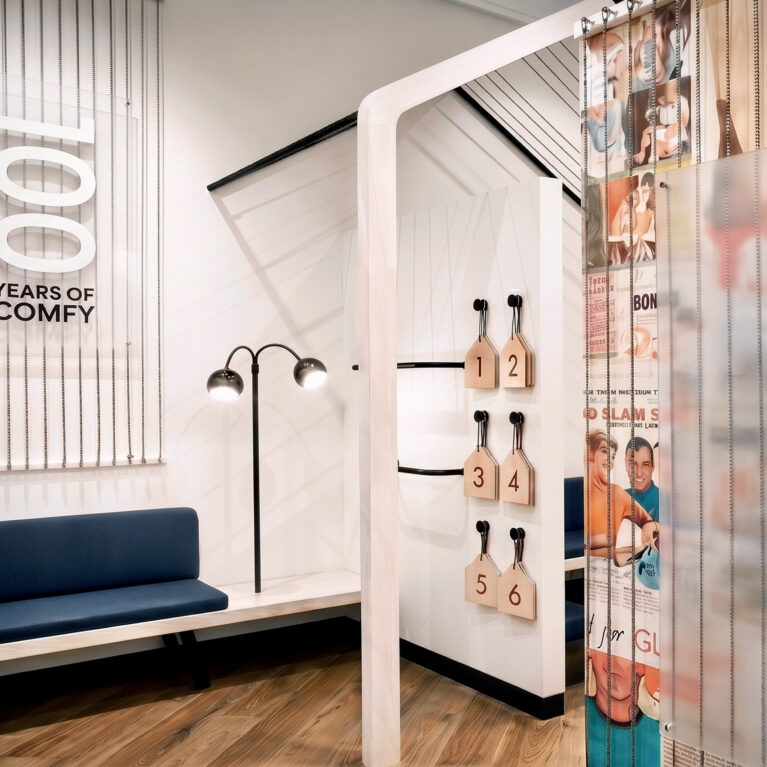
Retail changing rooms, timber flooring, upholstered bench seating, dimensional wall signage, heritage graphic curtains, minimalist floor lamps, commercial fit-out.

Fitting Room Waiting Lounge


Fitting room architecture, backlit vanity mirror, heritage collage graphics, timber floor borders, open changing cubicles, linear timber ceiling, retail dressing room.

Changing Suite Entrance and Graphic Portal

Connect with us


Join the newsletter


Locations


LONDON
The Ministry,
79-81 Borough Road,
London SE1 1DN, United Kingdom
44 20740 36132

SYDNEY
Level 3, 223 Liverpool St
Darlinghurst NSW 2010 Australia
61 29319 0933


Contact us


Legal notices


Careers