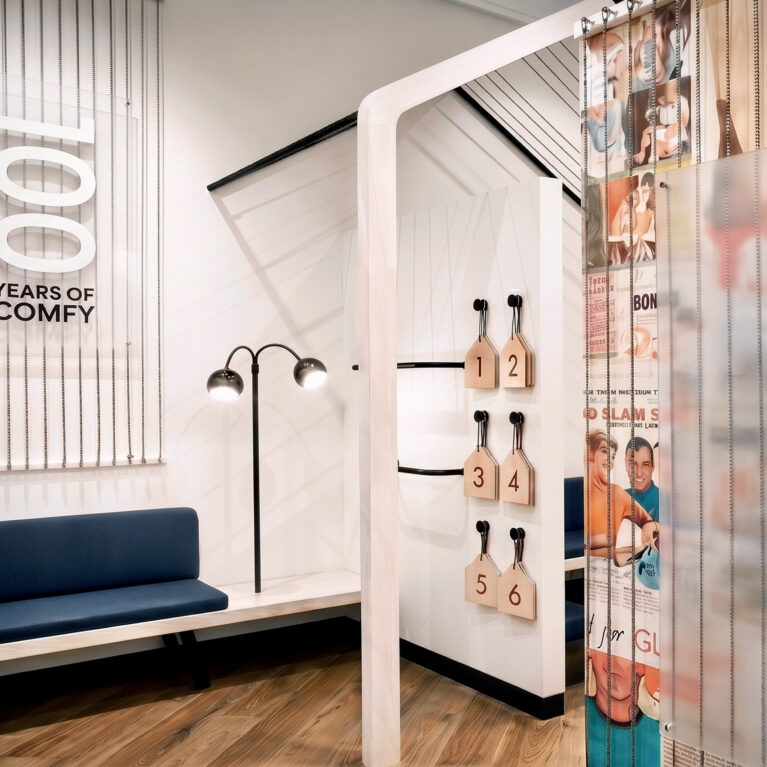
A wide internal thoroughfare connects high-density product displays directly to the hospitality-focused fitting room zone. The transition uses clear architectural zoning and materiality to guide customers seamlessly from browsing to trying on apparel.

The spatial layout positions the gabled changing pavilion along a main circulation spine, maximizing floor efficiency while creating an architectural landmark. Natural timber flooring runs continuously down the corridor, establishing a warm, tactile base that contrasts with the clean white surfaces. Overhead, linear track spotlights are aligned precisely with the pathway to illuminate merchandise and keep the corridor bright and inviting.
A branded graphic partition serves as a soft structural boundary, segregating the private changing stalls from the high-traffic walkway. This vertical element provides essential acoustic and visual privacy for customers without completely closing off the open-plan atmosphere of the store. The arrangement balances the energetic main showroom with a quieter, more personal service area.