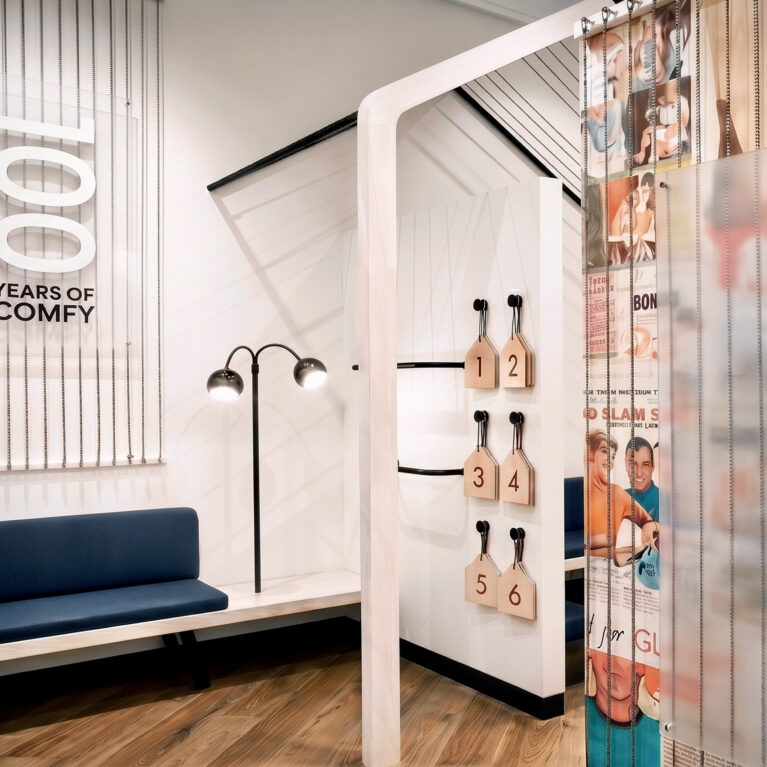
Gabled architectural geometry frames the entrance to the changing suite, establishing a cozy, residential-scale pavilion within the open commercial floor. Bold brand history collages and soft perimeter lighting blend seamlessly to offer a premium, highly private trial experience for customers.
The structural layout relies on an open-topped, house-shaped frame with black linear slats that mimic a roofline without closing off the ceiling space. Diagonal timber flooring marks the transition into this dedicated zone, creating a clear visual pathway that feels distinct from the main sales floor. On the left wall, a large, capsule-shaped mirror features an integrated LED backlight, casting a soft glow across the smooth white plaster.

To the right, a partition wall displays a colourful collage of vintage logos and historical brand imagery, adding a vibrant layer of storytelling. A semi-translucent overlay carries a crisp typographic statement, giving texture and depth to the boundary wall. This spatial sequence cleverly balances open, communal sightlines with the necessary seclusion required for a dressing room environment.