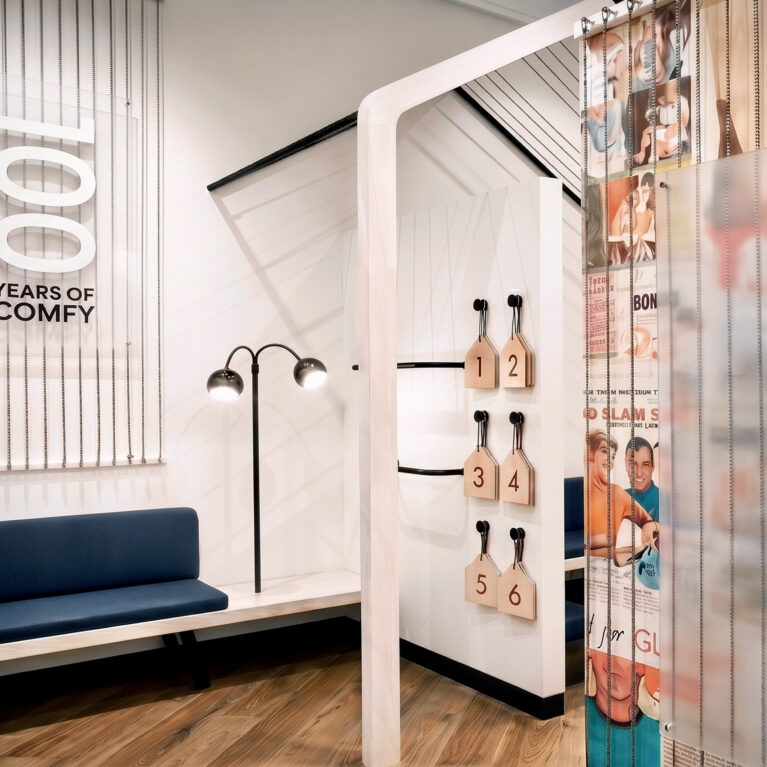
A striking, house-shaped timber canopy creates a powerful architectural anchor over the main showroom floor. This overhead feature coordinates with low-profile display islands and symmetrical track lighting grids to organize the expansive open plan into an intuitive, high-energy shopping environment.
The ceiling insertion features premium timber slats laid in a meticulous chevron pattern, outlined by a continuous band of crisp white LED illumination. This geometric overhead volume effectively lowers the scale of the tall room, creating an intimate yet open central hub for the store's core apparel lines. Flanking this feature, parallel rows of track spotlights flood the concrete-tiled floor below with balanced, multi-directional light.
Directly beneath the canopy, modular display tables and diverse mannequins form an accessible merchandising island that encourages multi-directional traffic flow. Low-profile fixtures keep views open to the high-density perimeter walls, which are organized into distinct category zones with integrated signage. This thoughtful distribution of vertical volumes ensures that the entire store feels connected, airy, and easy to navigate.