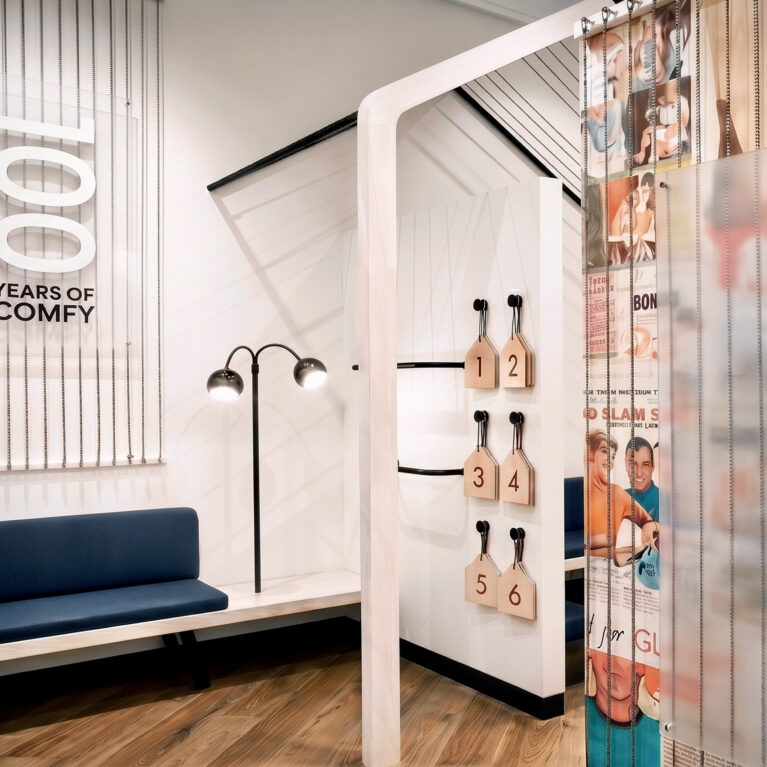
A vertical shiplap partition wall anchors the transition between high-density sportswear shelving and the private changing suite portal. This central junction coordinates functional mirrors, graphic art screens, and modular product displays into a highly efficient and visually cohesive customer node.

The layout utilizes a textured white-washed timber pillar to frame a capsule-shaped mirror, which features a slim black border that stands out cleanly against the wood grain. To the right of this structural column, multi-tiered white shelving towers organize activewear lines, utilizing integrated display mannequins at high levels to catch the eye. The white tone of the shelving matches the wall texture, ensuring the vibrant textiles remain the primary focus.

To the left, the gabled pavilion entrance is partially concealed by a floor-to-ceiling mesh panel featuring historical branding artwork and bold typography. This graphic element filters light from the main showroom, providing changing customers with privacy without severing the energetic connection to the rest of the store. The intentional path between these different textures effortlessly draws visitors toward the trial experience.