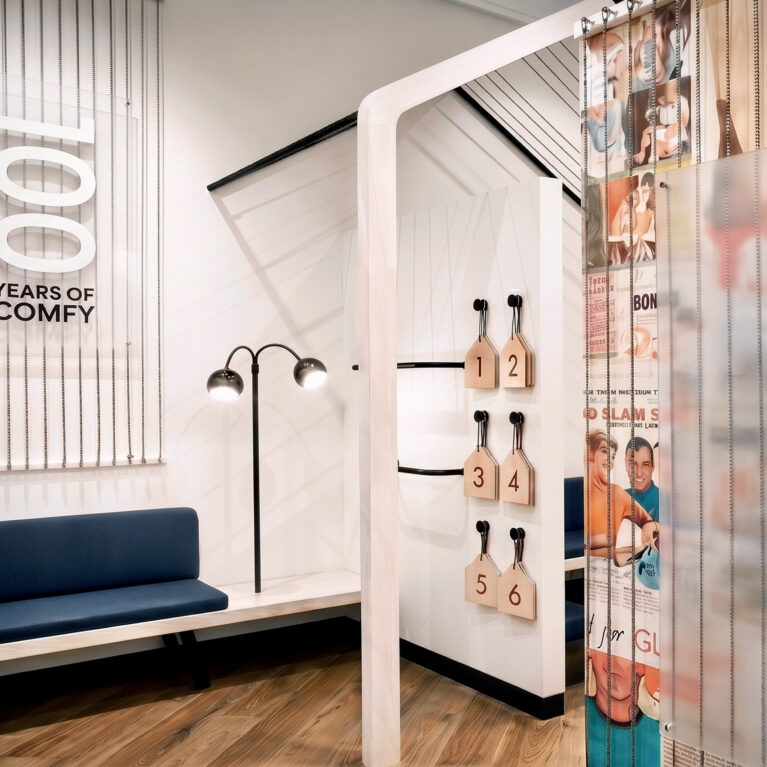
A custom, house-shaped timber fixture brings playfulness and scale to the children's apparel department. Positioned centrally on the warm chevron flooring, this multi-tiered pavilion acts as a mini-landmark, organizing small-scale clothing lines into a highly accessible, clear product destination.
The central display unit is built from light timber, featuring an open gabled framework that echoes the overarching architectural forms found in other zones of the store. A vibrant pop of bright orange paint finishes the lower third of the structure, adding a youthful edge to the natural wood grain. Multiple staggered shelving levels and built-in steps allow mannequins to sit and stand at varying heights, maximizing visual interest in a compact footprint.


Behind this focal fixture, the perimeter walls are fitted with continuous white metal shelving and hanging rails for high-density stocking. Overhead track lighting rails follow the geometric lines of the room, aiming bright spotlights directly down onto the garments and large-scale lifestyle banners. This layered layout strategy successfully keeps the floor open while ensuring every category is clearly zoned and navigated.