Open-plan layouts shaped by timber, stone, and natural light.
#Future Concept
#Moscow
#Russia
#apartments
#Residential
Developer: Glavstroy
Interior Design: Design Clarity
In collaboration with AQSO
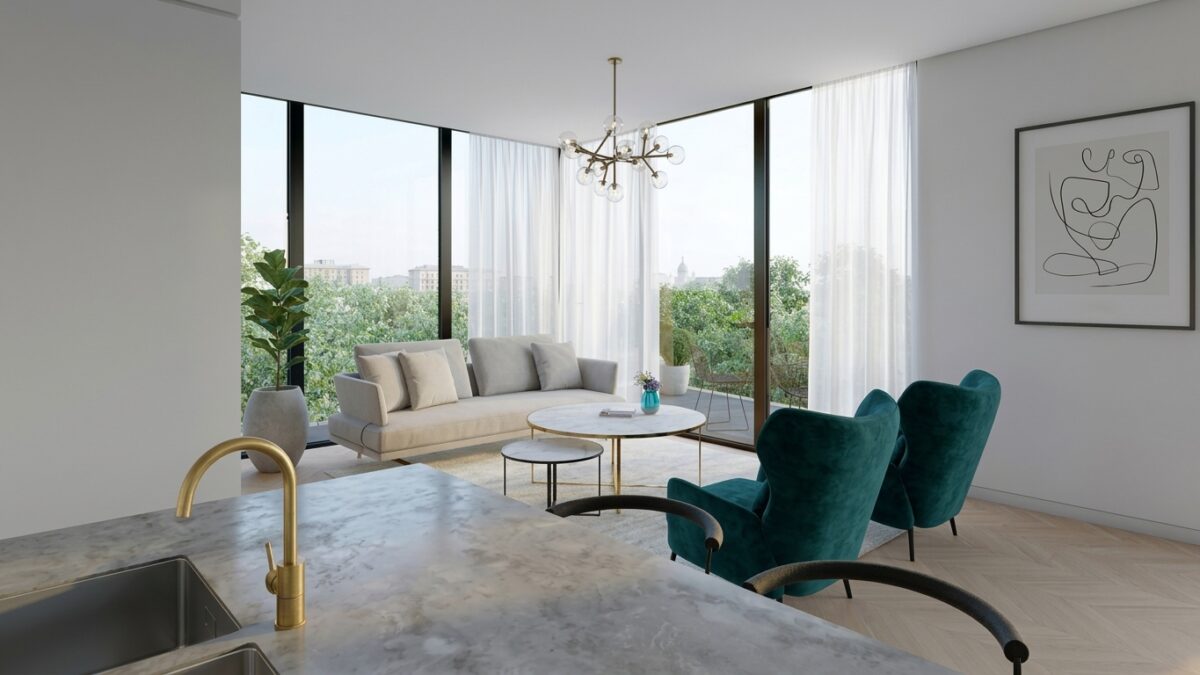
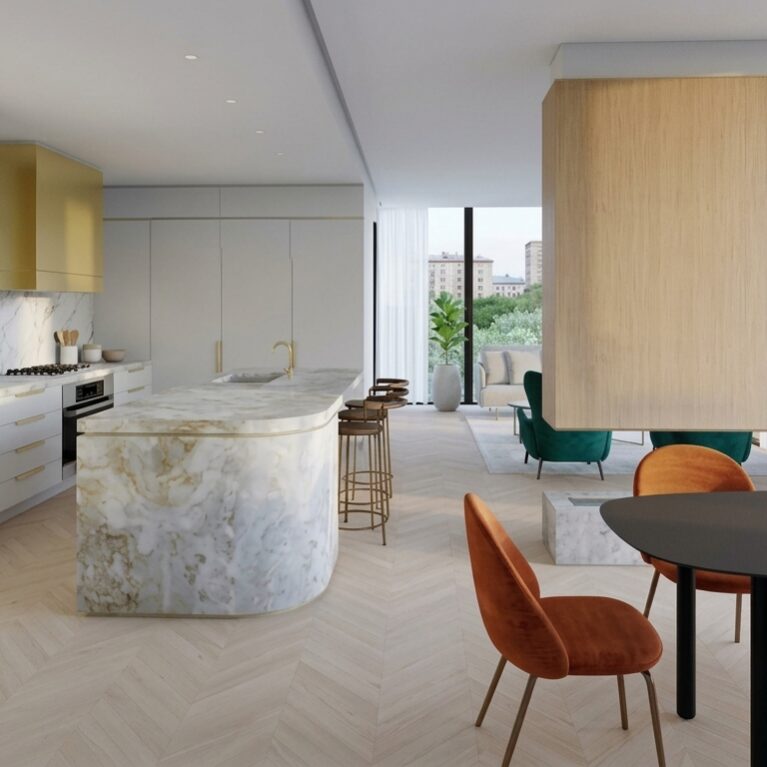
Set in Moscow’s historic Meshchansky district, the design for these penthouse and apartment residences stays away from short-lived trends. Instead, it focuses on simple layouts, custom woodwork, and durable materials that age well. The brief asked for modern interiors that would hold their value over time across 12 different apartment layouts. To achieve this, the design drops heavy partition walls in favor of open, connected spaces that feel easy to move through.
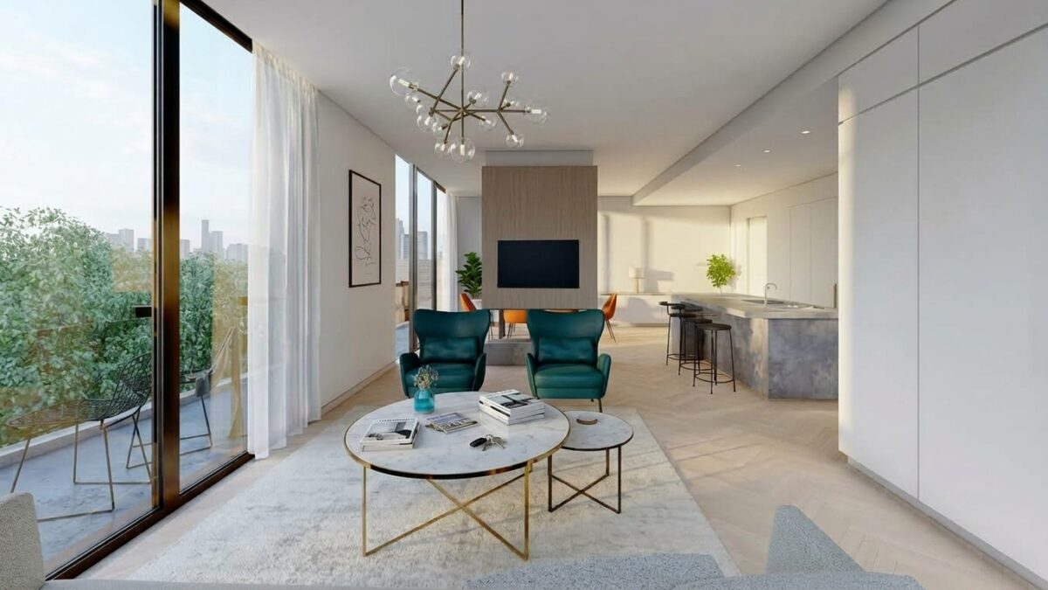
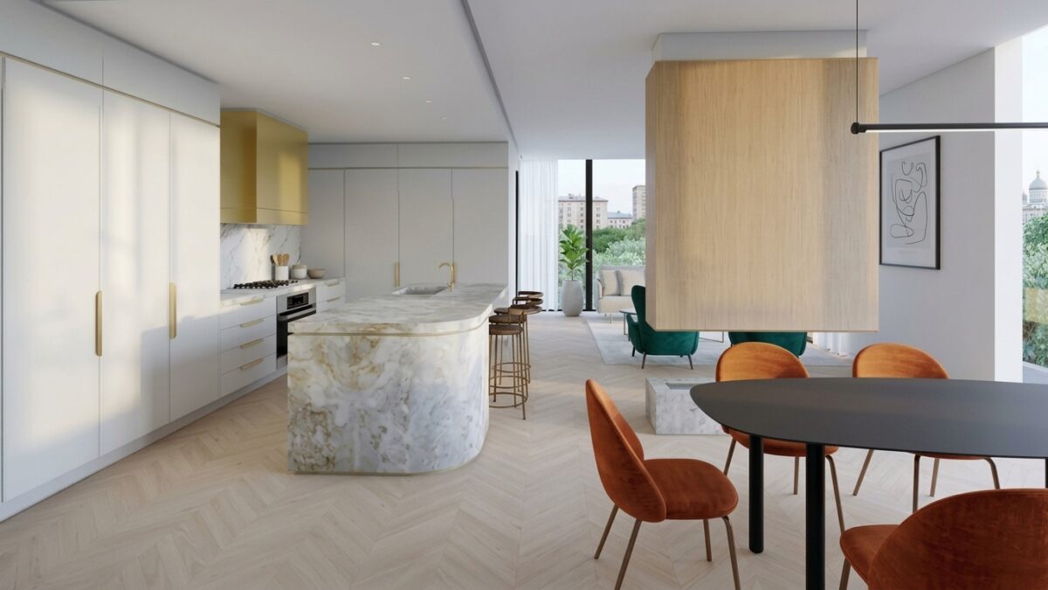
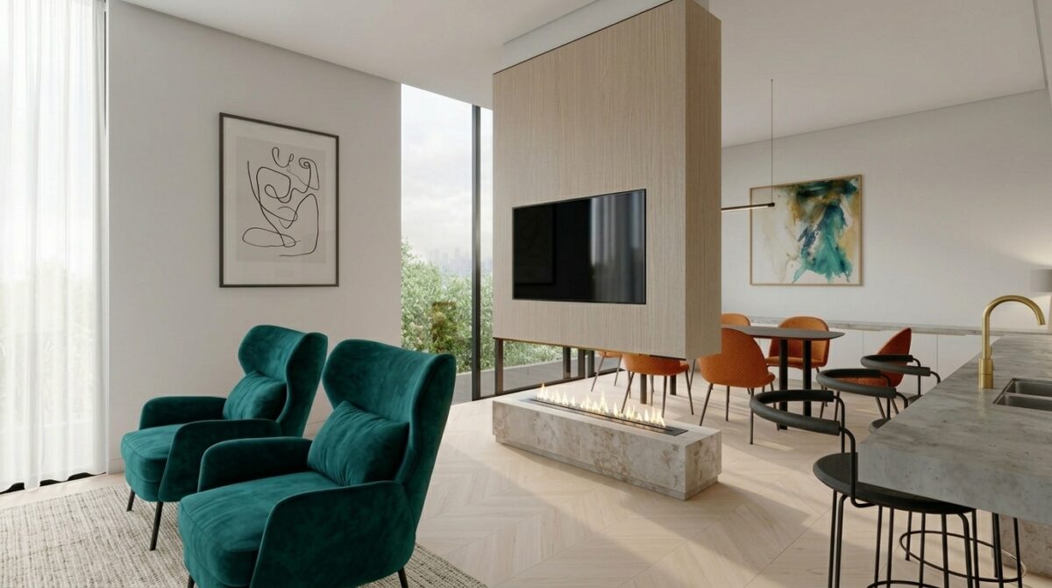
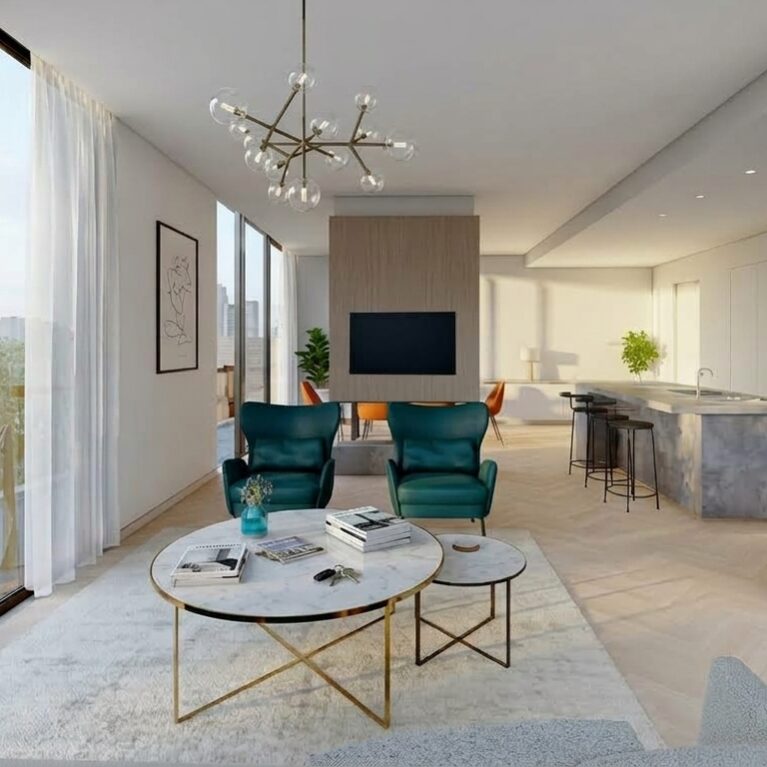
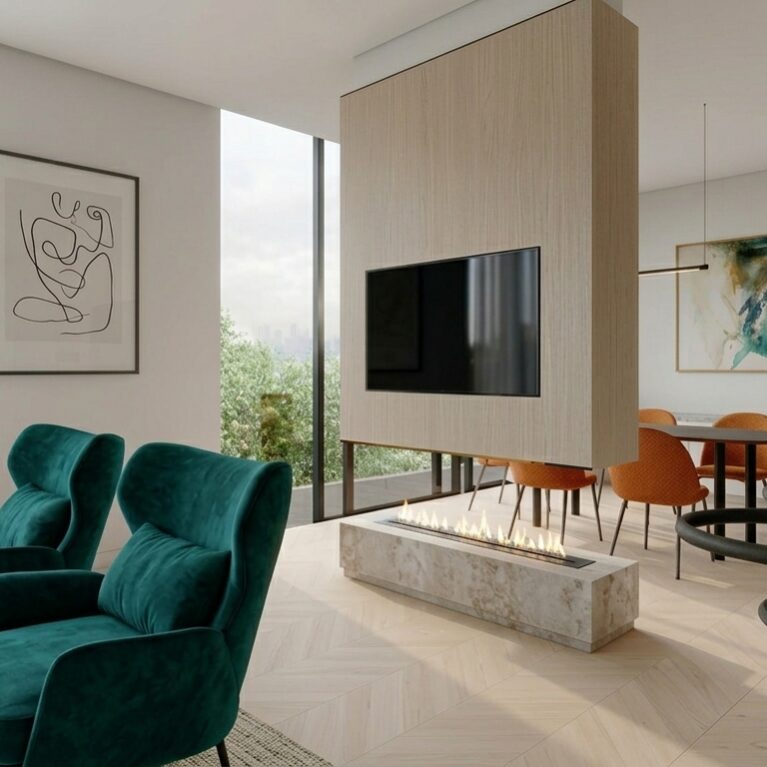
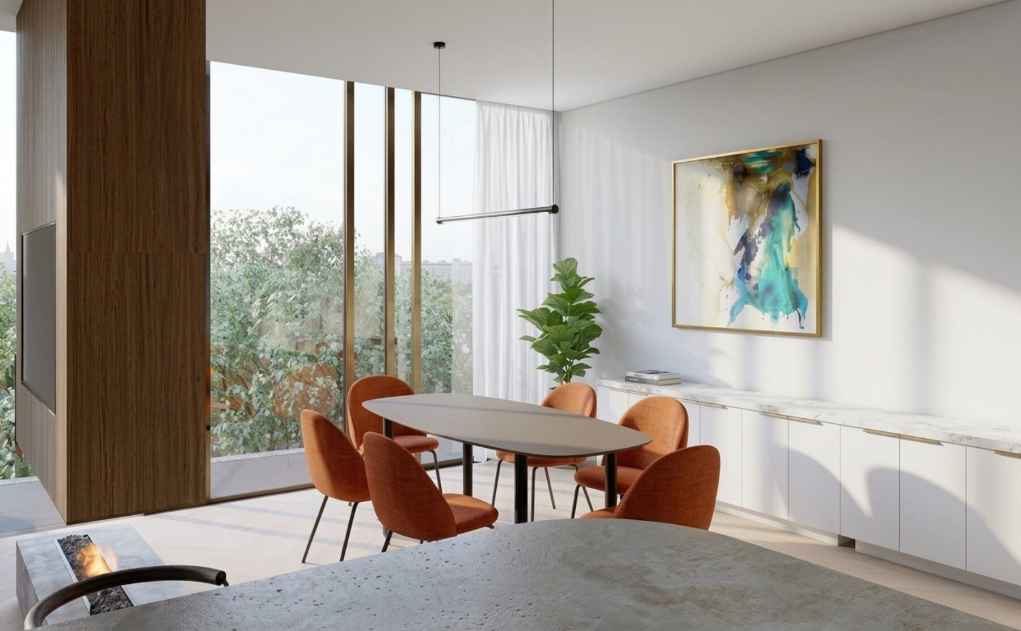
Instead of building full walls to divide the main room, freestanding architectural pieces separate the space while keeping sightlines open. At the center of the living area, a timber cabinet hangs above a low stone hearth. This floating column hides media equipment and fireplace utilities, yet leaves clear gaps around its edges. Light from the large terrace windows passes underneath and around it, keeping the living, dining, and kitchen areas bright and visually linked.
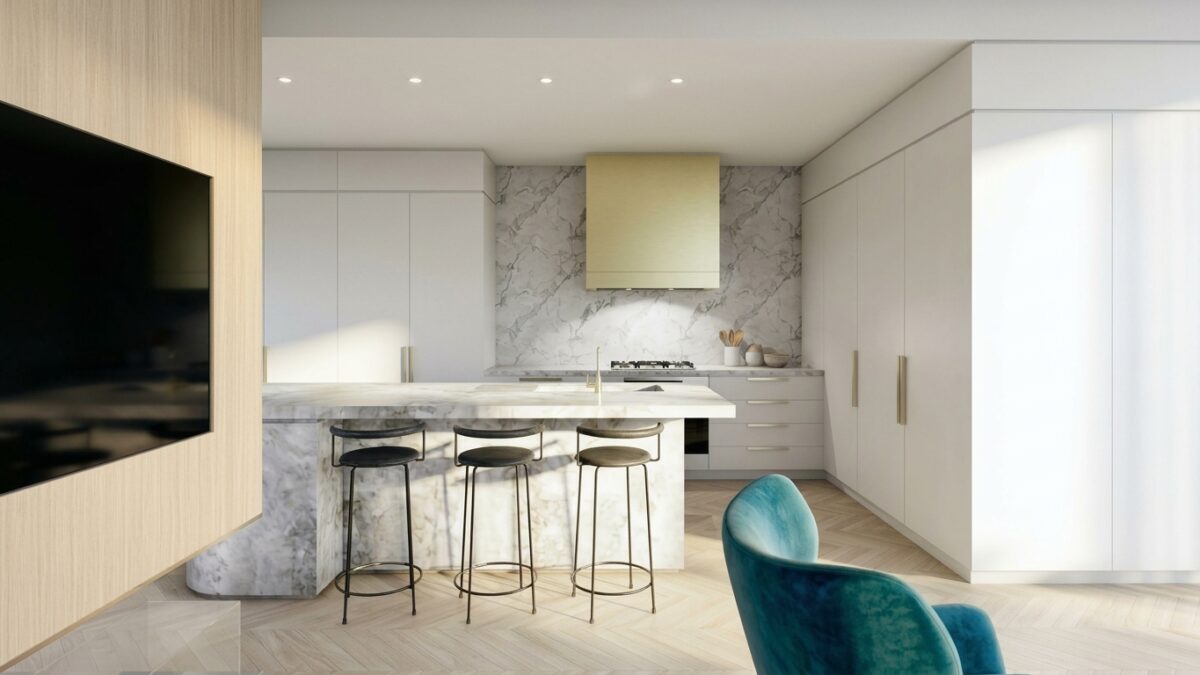
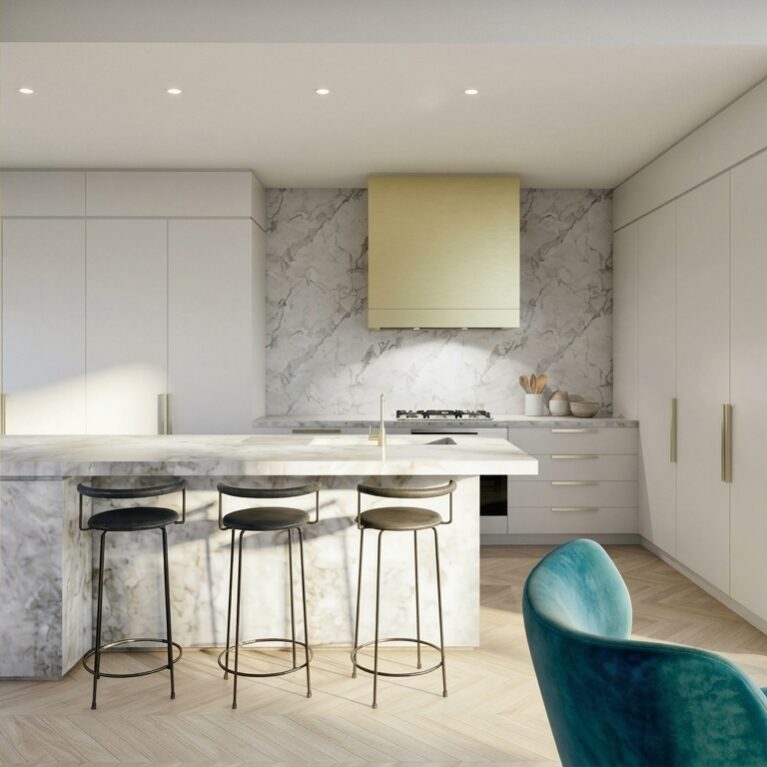
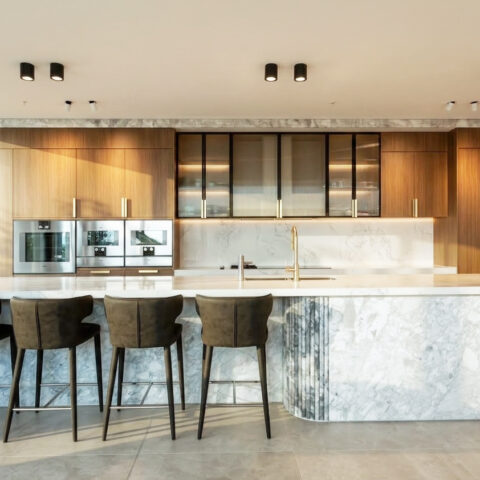

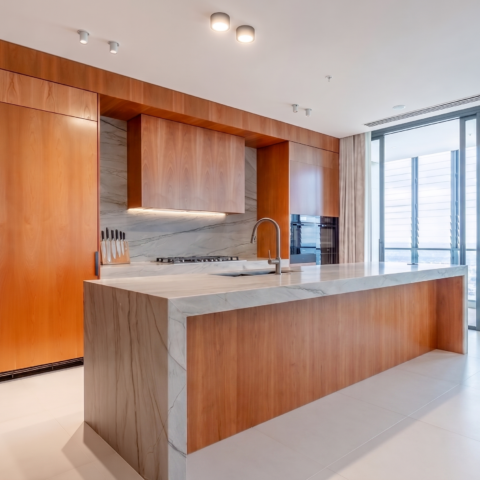
The kitchen is laid out to support both daily cooking and social gathering. A solid marble island with rounded corners sits in the middle, giving people a place to gather without blocking foot traffic. Full-height kitchen cabinets sit flush against the back wall, hiding appliances and storage behind clean doors to keep the room free of visual clutter. Simple metallic accents—like the custom exhaust hood—add clean vertical lines that complement the plain plastered walls.
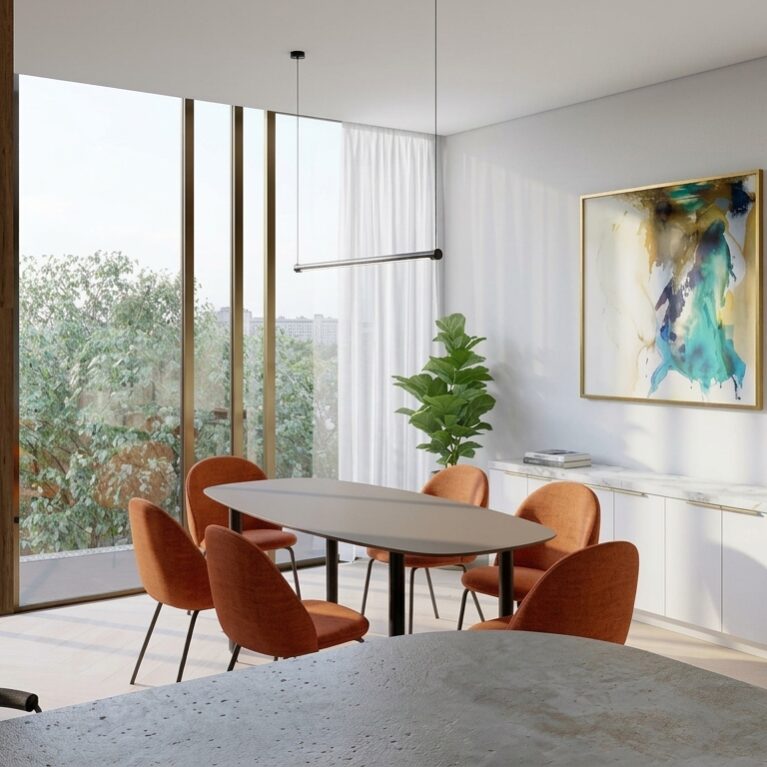
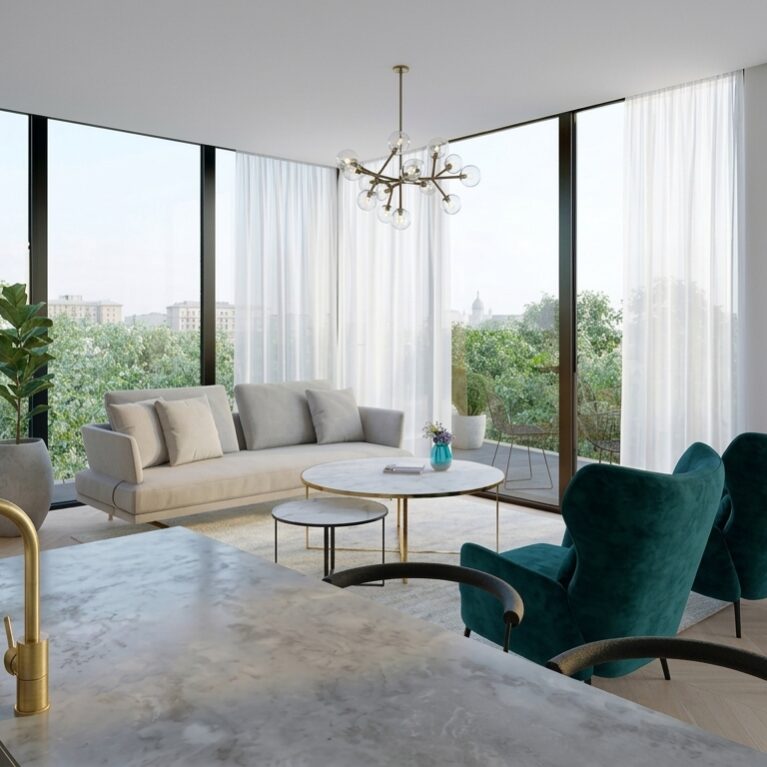
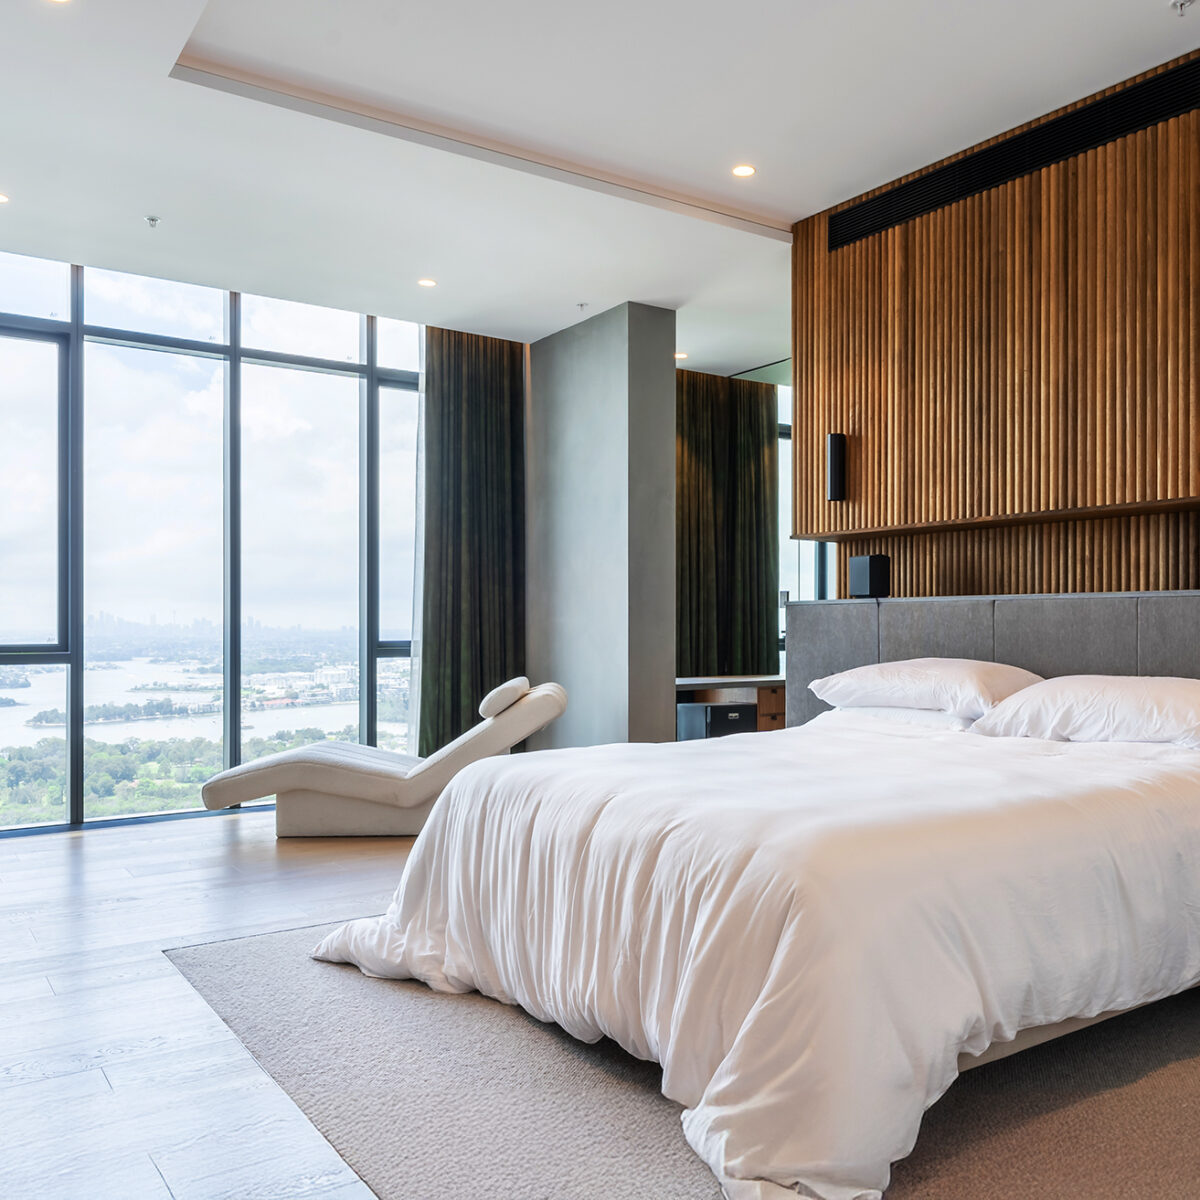
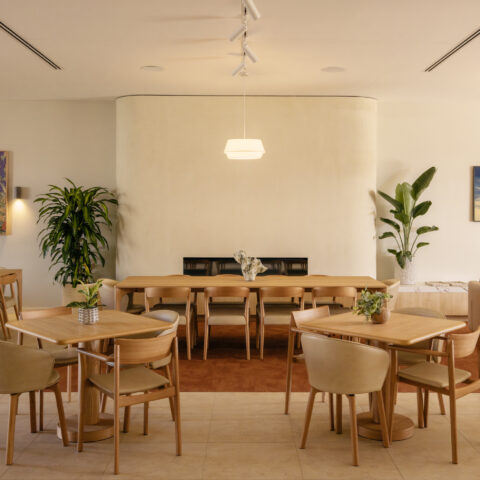
Material choices work directly with the building’s full-height windows and outdoor terraces. Light oak floorboards laid in a herringbone pattern combine with soft wall finishes to bounce natural light deeper into the apartment. Muted walls are offset by deep teal and warm terracotta upholstery, bringing controlled color into the space without overpowering it. Lighting is kept practical: flush ceiling lights handle direct task lighting, while simple hanging pendants mark out the dining table and island.
By choosing functional, long-lasting materials and clear layouts, the project delivers a straightforward answer to the brief. The interiors offer a practical, comfortable home environment that lets the surrounding city views take center stage.