
Search results for
272 found
project

Pinot + Picasso
Pinot & Picasso is an Australian-born brand that has brought its successful paint and sip concept to the UK. Our team was commissioned to design multiple locations across the country, ensuring each studio captures the brand’s lively and social atmosphere while adapting to local culture. The challenge was to create inviting spaces that inspire creativity,...
project
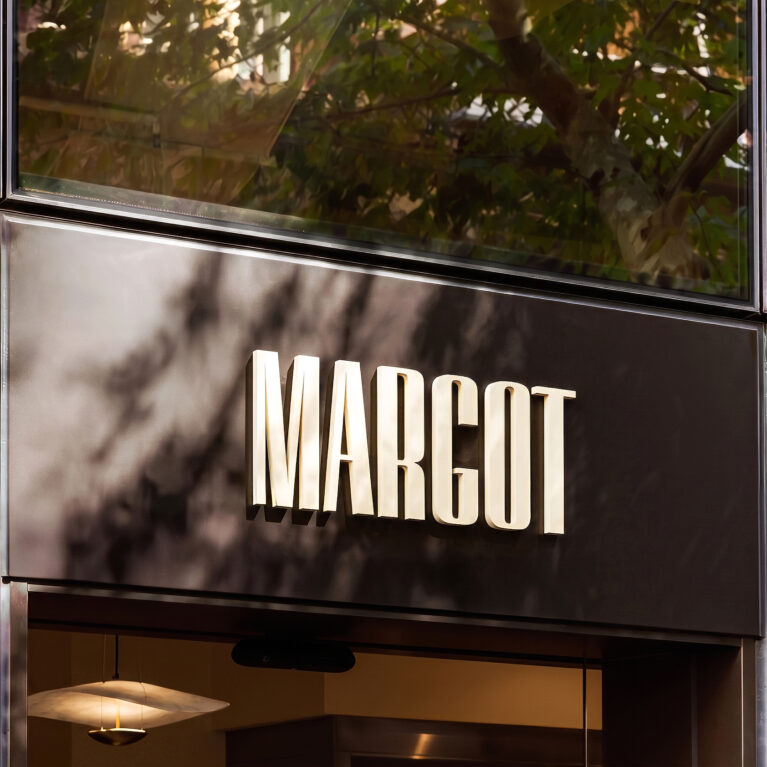
Margot Osteria
Margot Osteria’s refreshed identity brings layered warmth and relaxed sophistication to a prime corner of Sydney’s CBD. Reimagined as a modern take on the traditional Italian osteria, the space now offers a richer, more inviting journey—from the moment guests glimpse the softly lit interiors through expansive street-facing windows, to the final sip of wine under...

project
Event Cinemas Campbelltown
Event Cinemas Campbelltown has been reimagined as a destination where the experience starts long before the opening credits. The redesign elevates every touchpoint of the guest journey, transforming the foyer, lounge and auditoria into a cohesive environment that blends theatrical flair with contemporary comfort. The result is a cinema that feels vibrant, intuitive and unmistakably...
project
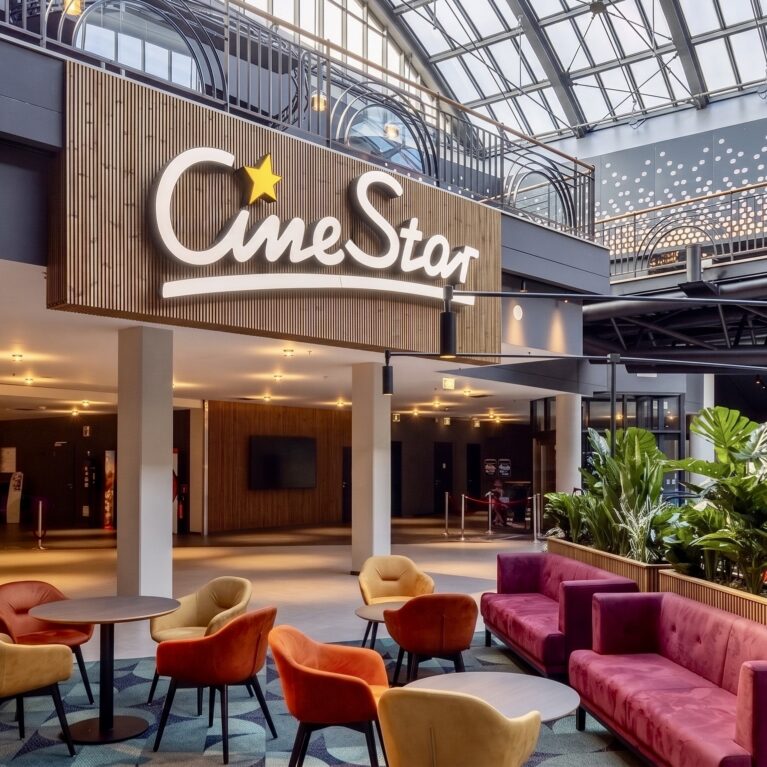
Cinestar Bremen
Following a rigorous twelve-month transformation, the €7 million modernization of CineStar Kristall-Palast Bremen completely alters the paradigm of commercial cinema architecture. The design replaces conventional, high-volume theater layouts with an adaptable entertainment ecosystem that bridges premium hospitality, social gathering, and next-generation projection technology. By prioritizing spatial volume, acoustic management, and tactile material transitions, the facility...
project
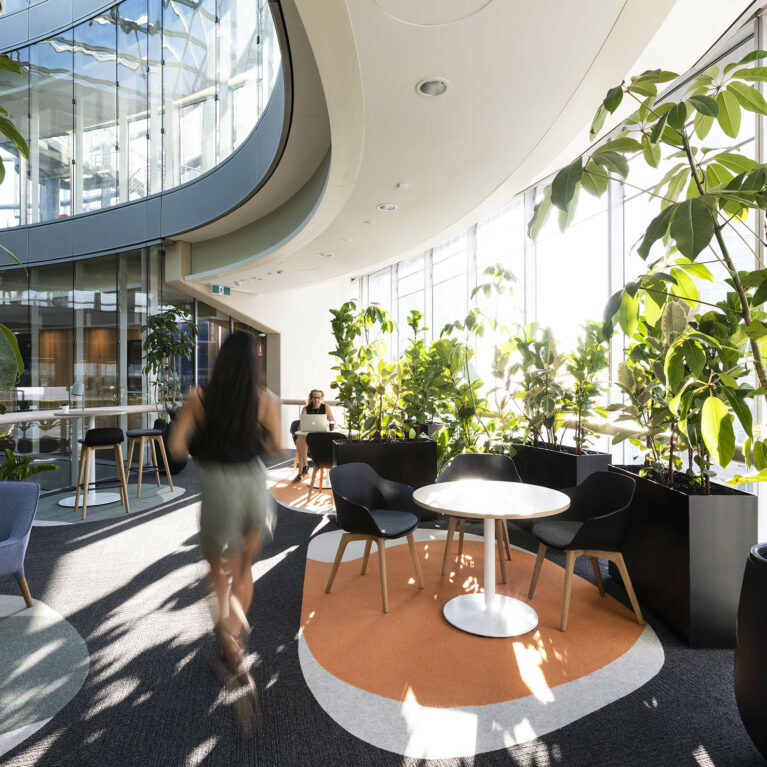
Bloomberg Sydney
Perched on Levels 27 and 28 of 1 Bligh Street, Bloomberg’s Sydney office signals leadership and innovation from the moment the lift doors open. Design Clarity’s role in the project went beyond finishes to encompass workplace experience, spatial strategy and precision detailing, shaping an environment that meets demanding corporate functions while expressing Bloomberg’s progressive culture....
project
Lily Nails Spa & Beauty
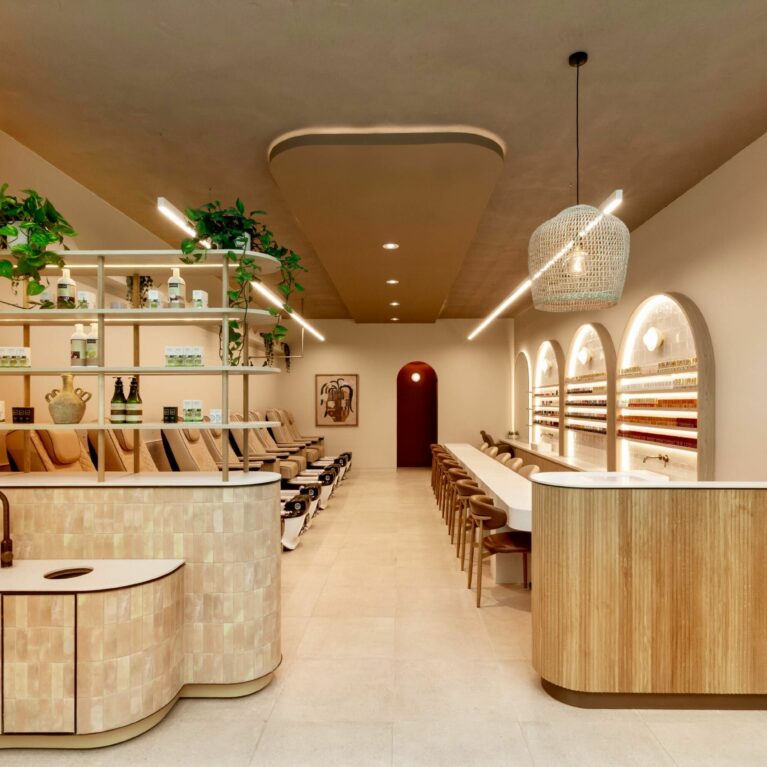
Nestled in the heart of Westfield White City, one of London’s busiest shopping destinations, this newly designed nail spa offers an unexpected pause from the surrounding retail buzz. Conceived as both a sanctuary for self-care and a practical, high-functioning workspace for therapists, the project transforms a compact footprint into a soothing, light-filled environment that reflects...
project
Pharmacy of the Future Concept
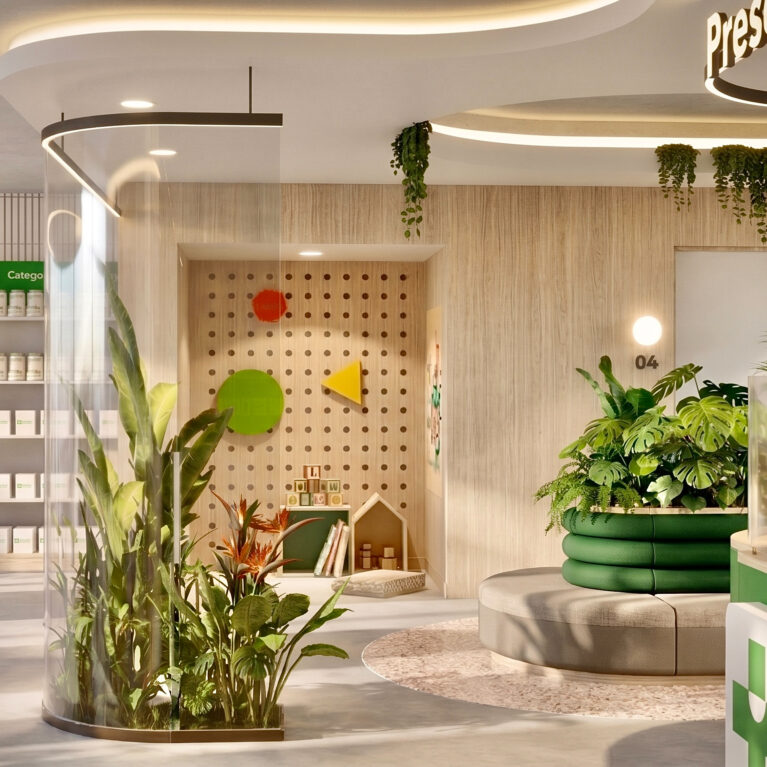
The TerryWhite Chemmart “Pharmacy of the Future” reimagines the traditional pharmacy as a seamless fusion of health, beauty and lifestyle services. Designed as a human-centred environment rather than a transactional outlet, the concept integrates clinical expertise, digital tools and natural materials to deliver a calmer, more personalised experience for every visitor. At its heart lies...
project
Lifestyle Communities Clubhouse
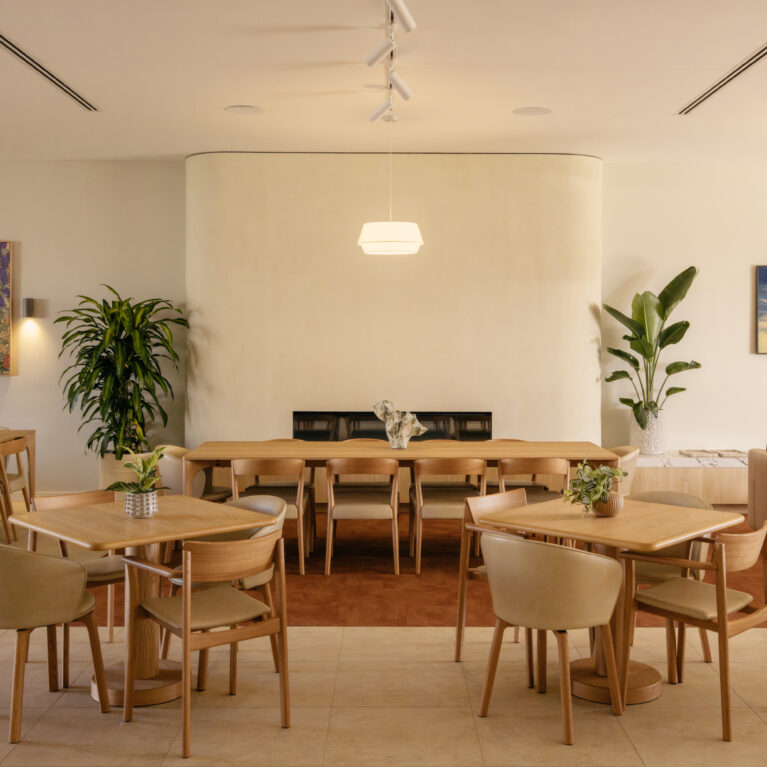
At Lifestyle St Leonards, the clubhouse isn’t just an amenity — it’s the beating heart of the community. Our interior design vision was to create a warm, welcoming space that feels more like a boutique hotel than a typical residents’ facility. It’s a place where neighbours become friends, celebrations unfold effortlessly, and every corner invites...
project
Kingston Hotel
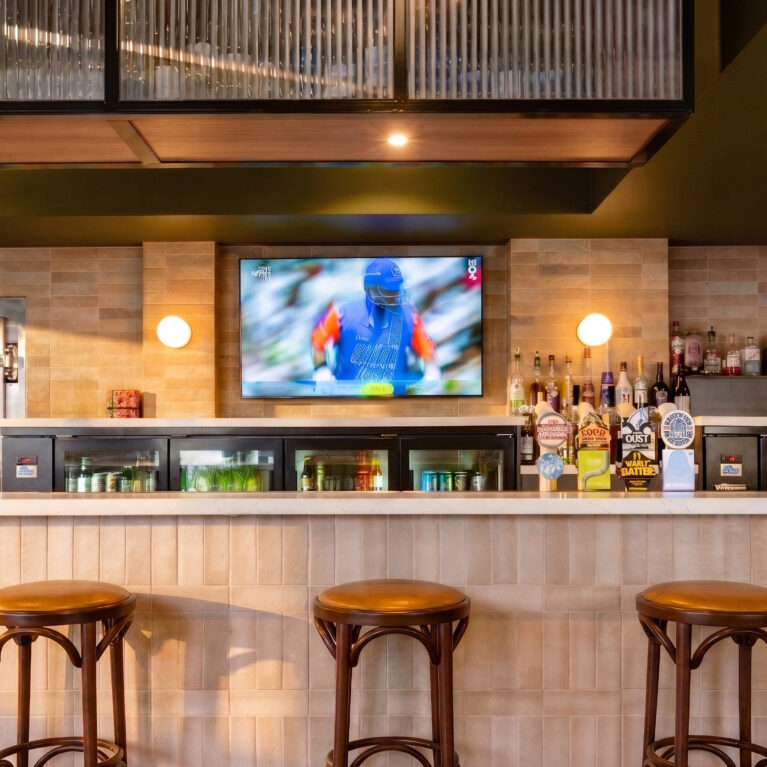
The Kingston Hotel refurbishment draws directly from its conceptual foundations: a celebration of heritage character, local familiarity and the understated charm of a community favourite. Rather than reinventing the venue, the interior design approach reframes its identity—softening, refining and elevating the spaces through a palette of warm tones, honest materials and contemporary detailing that quietly...
project
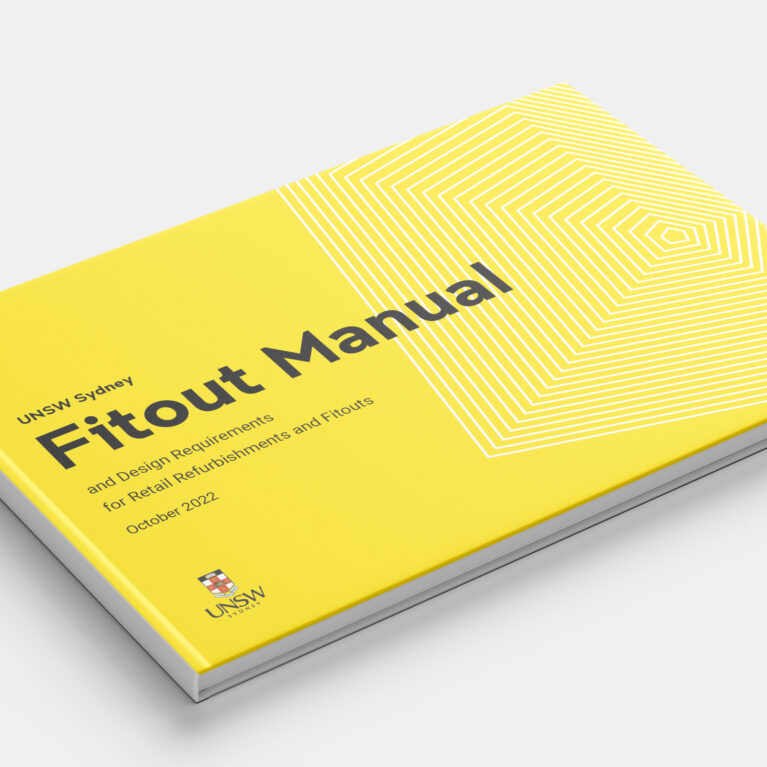
UNSW Fitout Manual
UNSW’s Kensington campus operates as a small city—dynamic, densely populated and constantly evolving. Within this environment, retail plays a critical role in shaping daily life, supporting students and staff through a mix of food, services and essential amenities. Design Clarity was engaged to deliver a Retail Fitout Manual that would bring structure, clarity and consistency...
project
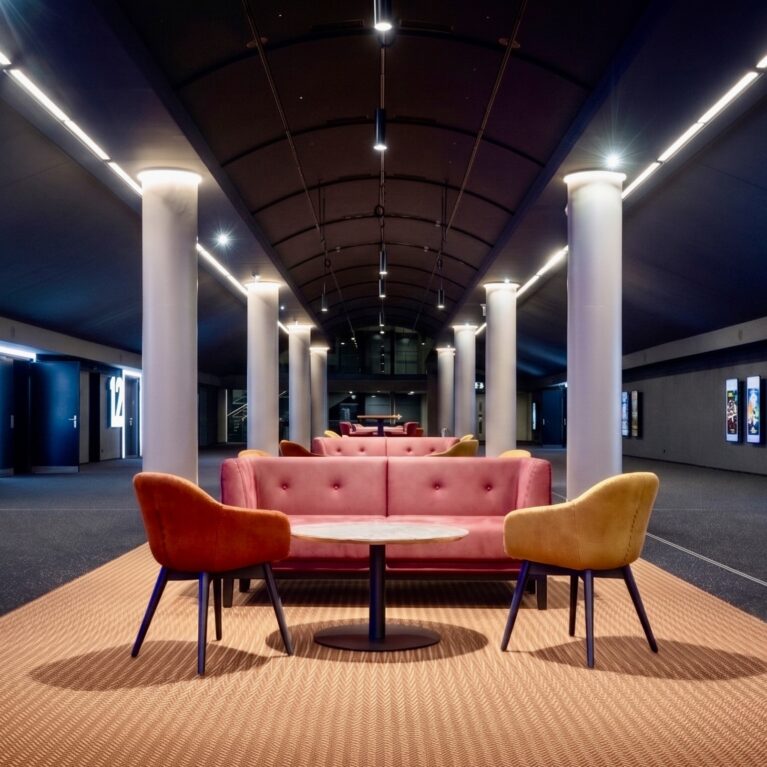
Cinestar Dortmund
The traditional trip to the cinema usually follows a strict pattern: you buy a ticket, stand in a long line for popcorn, and rush straight into a dark theater. The new design at CineStar Dortmund breaks this old routine by focusing on how people feel before the movie even starts. Instead of treating the hallways...
project
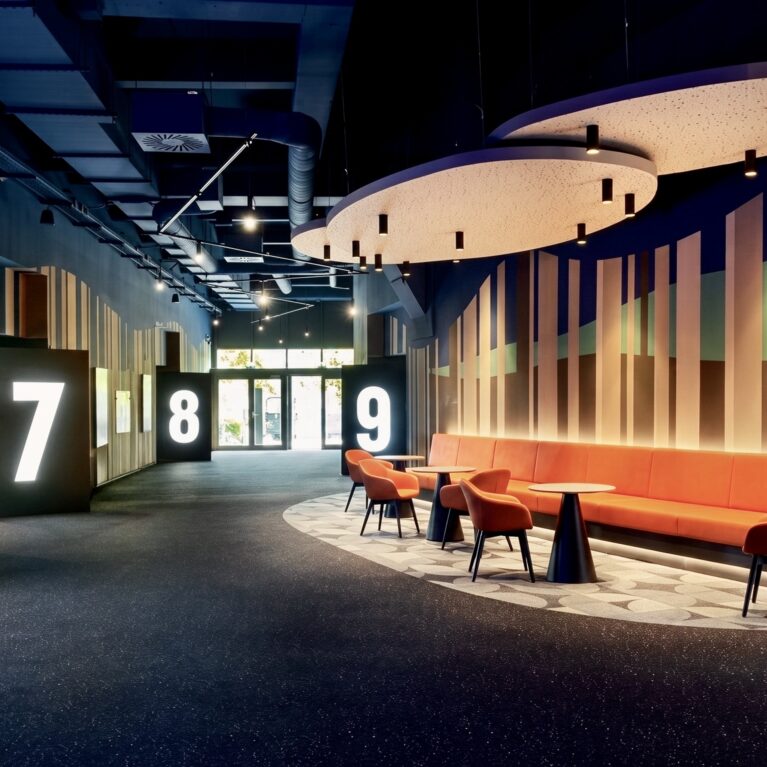
Cinestar Oberhausen
The transformation of CineStar Oberhausen represents a complete shift in modern cinema design. The project prioritises personal space, hospitality, and an intuitive customer journey. Replacing cramped rows with spacious leather recliners and wider legroom instantly sets a relaxed, premium tone. This deliberate spatial design unlocks generous floor space across the entire building, allowing the public...

London
The Ministry,
79-81 Borough Road,
London SE1 1DN, United Kingdom
44 20740 36132
Sydney
Level 3, 223 Liverpool St
Darlinghurst NSW 2010 Australia
61 29319 0933