
post

New Concordia Wharf
Design Clarity was approached early 2011 by a residential client offering an exciting opportunity to refurbish his riverside apartment. Located in a grade II listed 19th century grain warehouse on…
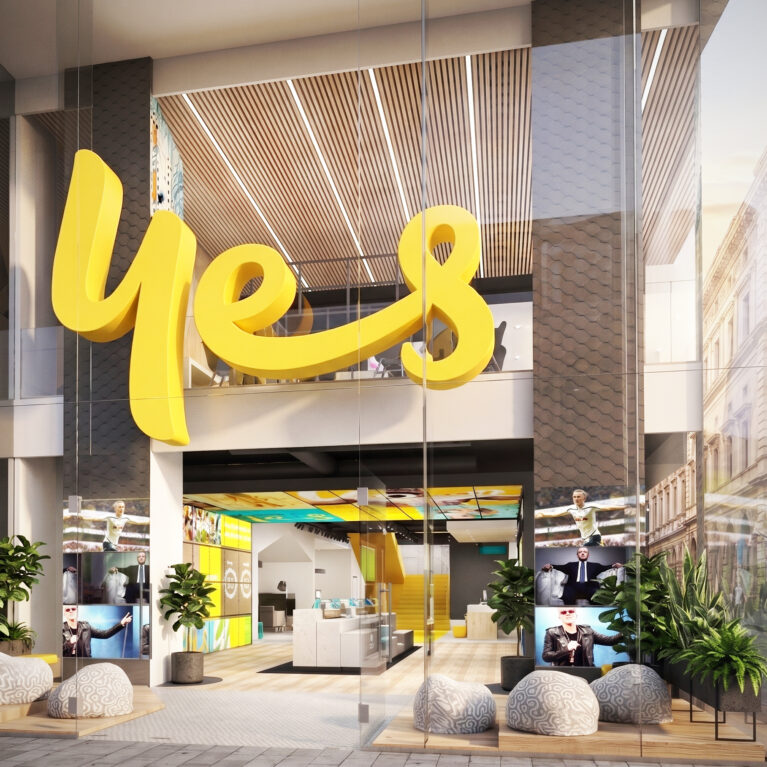
A two level dynamic retail space in a prime Sydney CBD location. Optus is shifting focus, targeting digital natives and heightening brand appeal by being entertaining, responsive, engaging and agile. Our retail design strategy offers more entertainment, more content, less hardware. Design Clarity developed a set of insights to drive the design based on four...
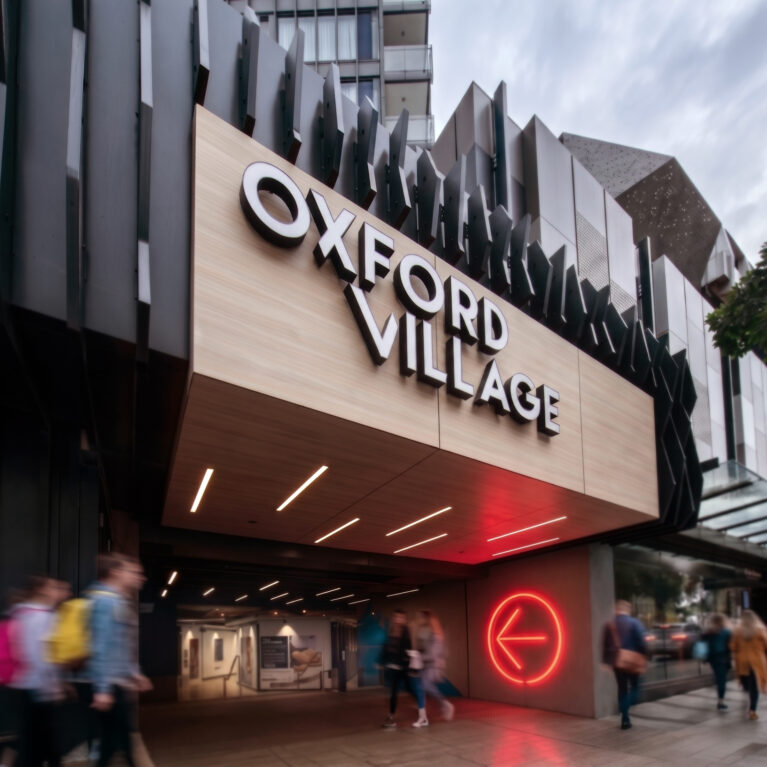
The concept behind Design Clarity’s design for the upgraded Oxford Village Shopping centre focuses on the success of laneway precincts around Australia. This small inner-urban centre was built in 1969 and underwent a part renovation in 2005. Design Clarity was engaged as Principle Design Architect on the project to develop the previously untouched common areas,...
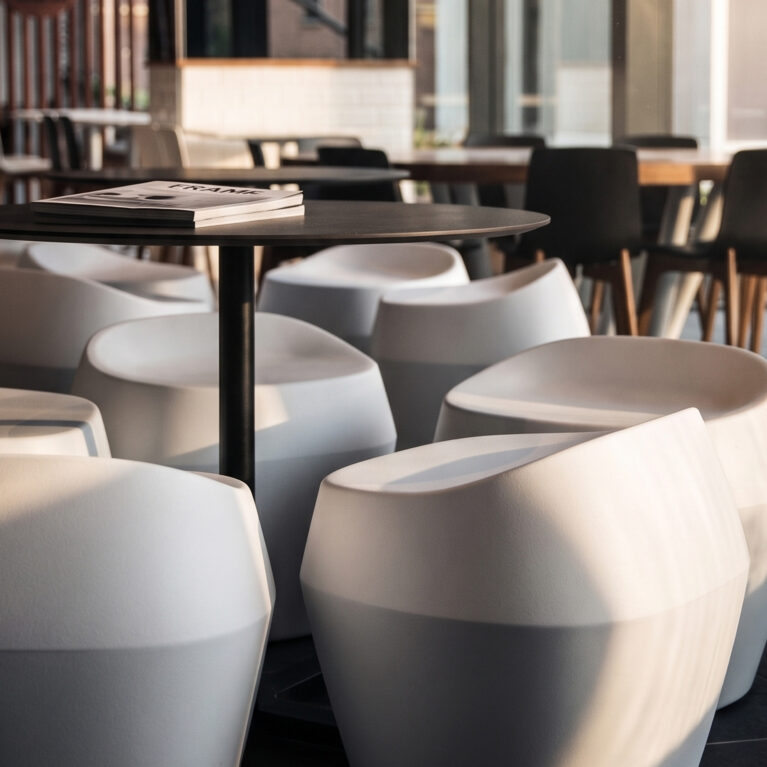
Central Kitchen is the heart of Sydney’s new Retail destination – Central at Central Park. 4000sqm and offering seating for 700, the Level 2 dining zone of the Frasers Property and Sekisui House development on Broadway, Sydney was designed to embrace the global village nature of the Living Mall. Central Kitchen reinvents the food court...
Design Clarity was approached early 2011 by a residential client offering an exciting opportunity to refurbish his riverside apartment. Located in a grade II listed 19th century grain warehouse on…
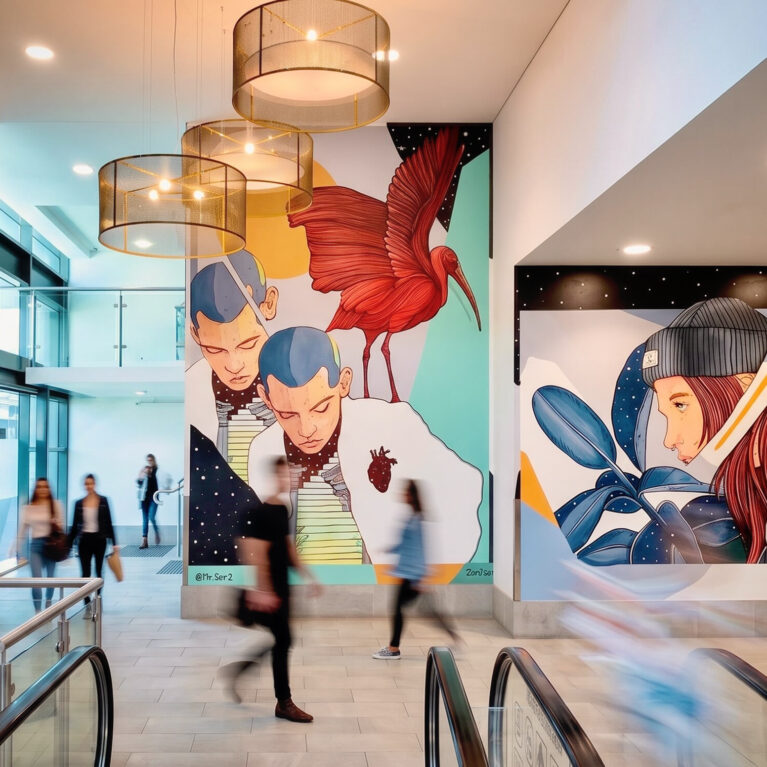
Our design work on the mall refurbishment work at Toombul commenced with mood board and conceptual schematics of the new travelator installed from the upper level carpark into the general fashion and specialty ramped mall outside Kmart. Concepts for treatment of the mall common areas, ceilings, bulkheads, walls, doors, bulkheads, flooring, pause points with charging...
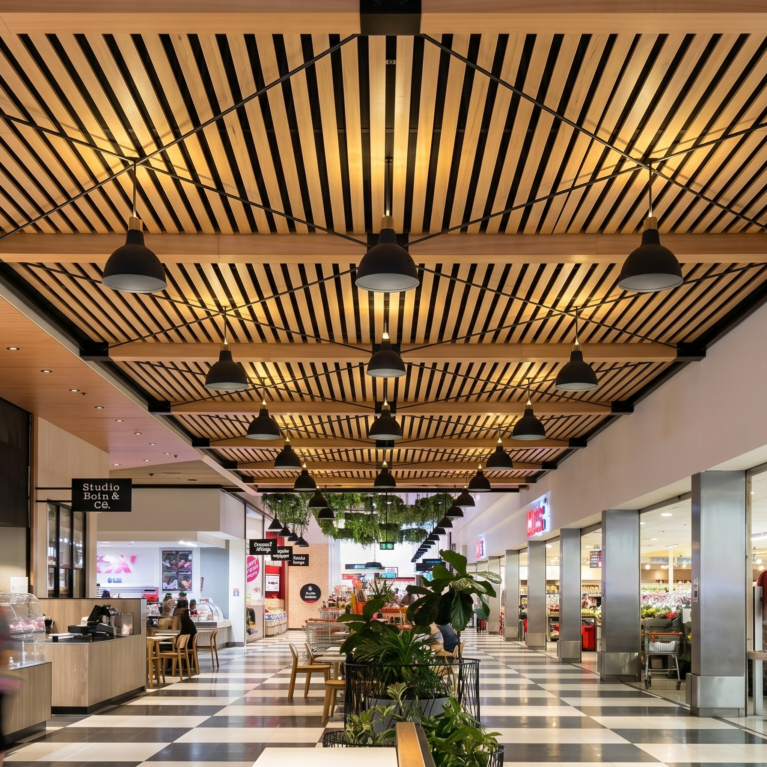
Design Clarity worked with Mirvac on the early stages of the Toombul Shopping Centre redevelopment direction. In under 3 weeks we presented a Fresh Food precinct schematic concept upgrade to allow leasing to key tenants to progress. The upgrade identified quick wins that provided maximum uplift for the Fresh Food mall anchored by Coles. The...
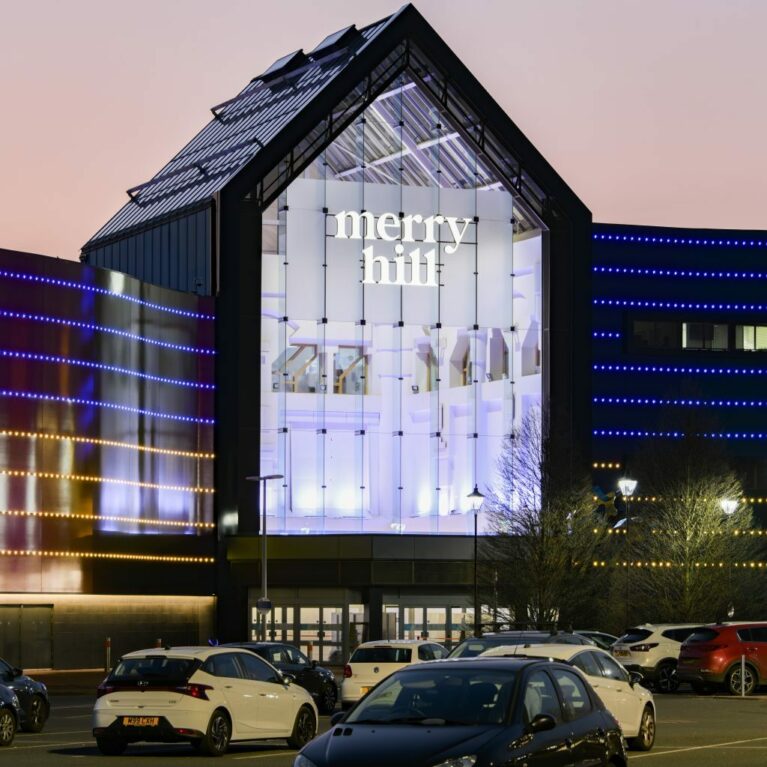
For six years, Design Clarity served as Retail Design Manager across a portfolio of major Westfield centres, including Merry Hill, Royal Victoria Place, CastleCourt Belfast, Guildford, Derby, Westfield Stratford and Westfield London. Our remit extended far beyond simple compliance checks: it required constant negotiation, coordination and strategic guidance to ensure that every retail intervention—large or...
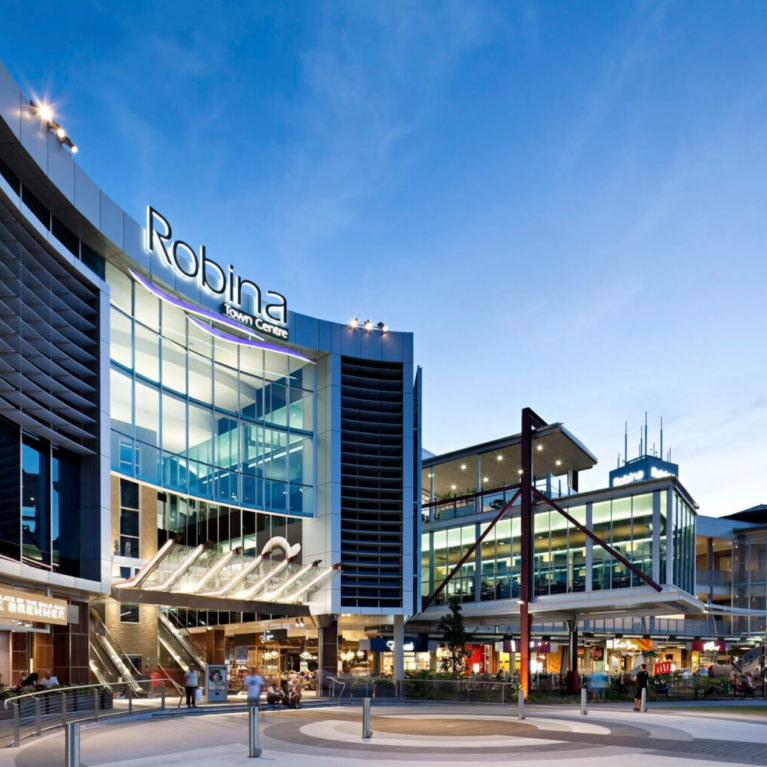
Design Clarity was contracted by QIC to act as external retail design managers for their latest Robina Town Centre development on the Gold Coast in Queensland, Australia. Design Clarity’s RDM role for QIC involved reviewing all food retail tenancies across the various mall zones at Robina – including kiosks, key café sites, the fresh food...
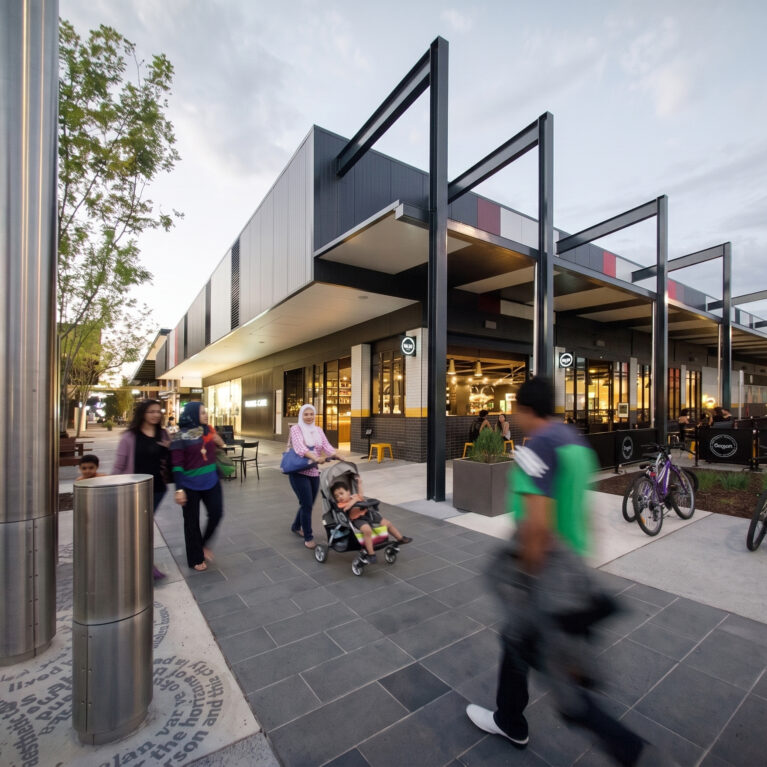
An embedded design management framework transforms standard landlord-tenant reviews into a collaborative, high-value asset strategy. This specialized retail consultancy model was deployed over a twelve-month residency during the crucial construction and commissioning phases of the landmark Craigieburn Central development. Rather than reviewing tenant packages through isolated off-site administration loops, the strategy embedded a director-level retail...
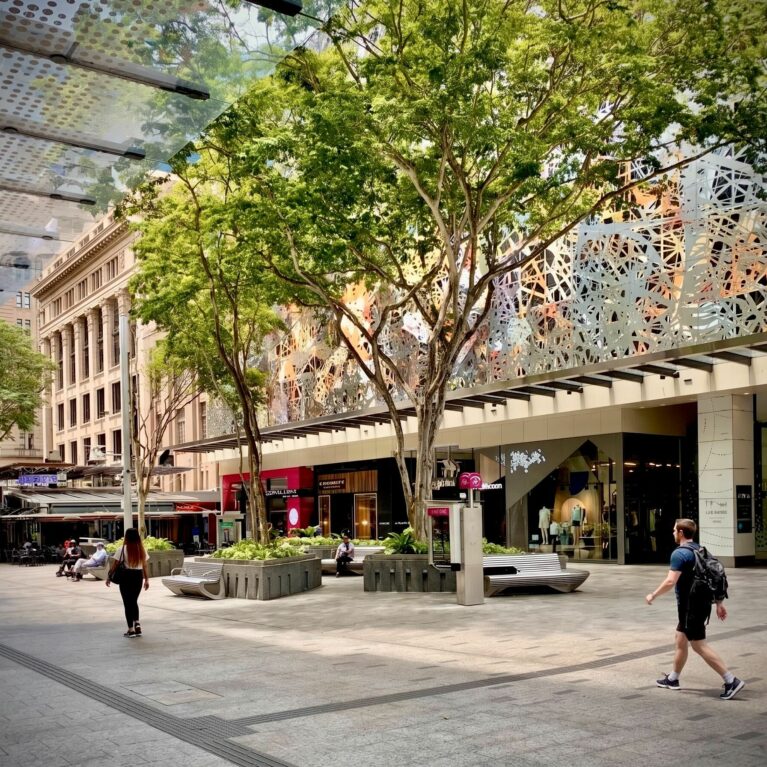
Design Clarity was engaged by Industry Super Property Trust (ISPT) one of the leaders in Australian property market, to oversee the Retail Design approval process for ISPT Retail Portfolio. This RDM role covered 18 centres nationally and up to 800 individual tenancies. ISPT centres include the prestigious heritage listed GPO in Melbourne CBD and the...

The transformation of the Bankwest Flagship Store in Perth represents a significant milestone in commercial banking architecture. Commissioned by Bankwest, the project pushes the boundary of retail banking by evolving an earlier East Coast model into an innovative, community-focused, and highly accessible flagship hub. The spatial strategy discards traditional counter barriers to prioritize intuitive customer...
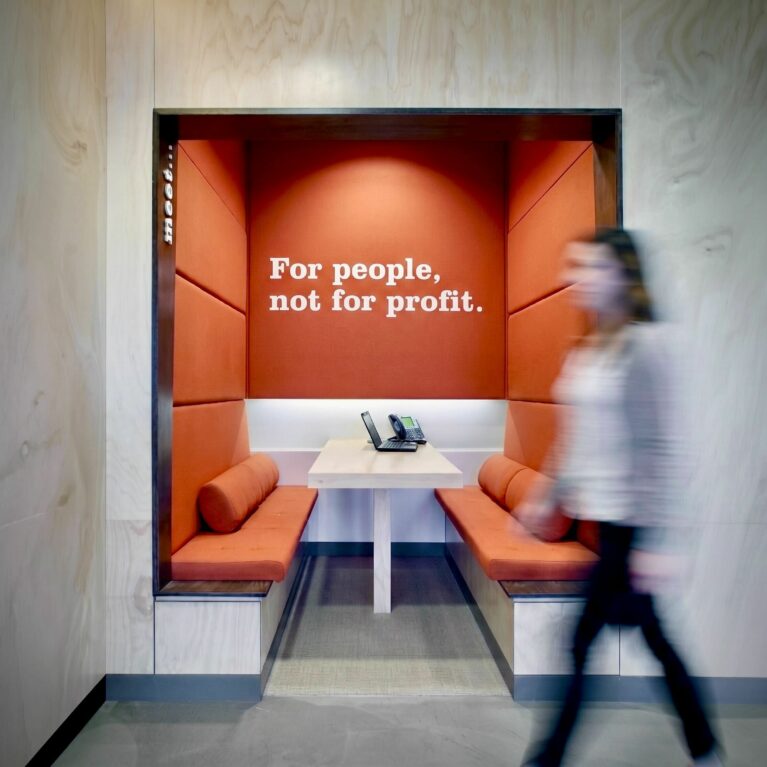
Visiting the bank has traditionally been met with loathing. So Design Clarity turned the whole banking experience on its head by delivering the ‘anti-bank’. The People’s Choice Credit Union flagship store achieved prime responsive store design and nothing less than a complete 360° from classical banking. Visionary retail bank design split the banking environment into...

We have partnered with IAG to rethink the existing NRMA retail branch network model. Design Clarity began by conducting a comprehensive retail analysis. We reviewed NRMA data and branches, then comparatively appraised against a backdrop of mega-trend analysis. Leveraging findings from the retail analysis, Design Clarity and NRMA have reimagined the organisation’s retail branch network...
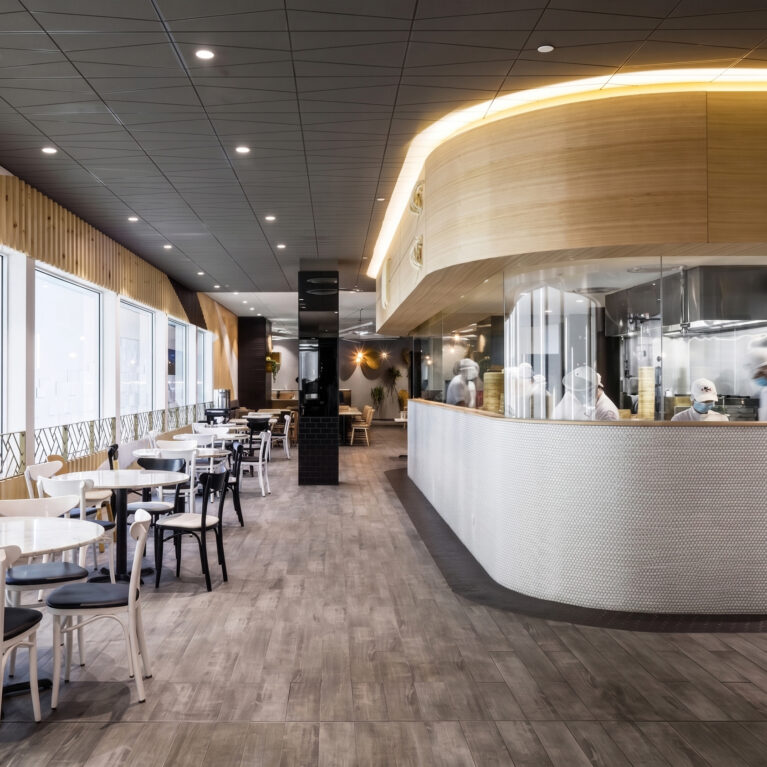
Din Tai Fung’s Melbourne restaurant demonstrated how the company, arguably the world’s most famous dumpling specialists, is leveraging innovative design concepts and space usage, to maintain their market-leading position in the Australian restaurant industry. Famous for their crowds and queues, Din Tai Fung’s 235-seat restaurant occupies a major part of the fourth level of Emporium...

At the heart of Din Tai Fung Miranda’s two-storey venue is an impressive cantilevered helical staircase complemented by a striking yet simple circular mural above. Inspired by waterside Chinese fishing villages white-washed walls and textured concrete-look render, play against the deep vivid blue backdrop walls and large koi fish artworks. With their launch in Sydney’s...

Founded in Melbourne in 1993 by French-trained Master Baker Laurent Boillon, Laurent Boulangerie & Patisserie began as a single boutique cafe in South Yarra. As a pioneer of authentic stone-baked sourdough and traditional French leavening techniques, the brand successfully introduced European culinary traditions to the Australian market. Over the past three decades, this dedication to...

Corbett & Claude opens their first site in Sydney. The space is light-filled and airy with loads of texture and character to give Sydneysiders a warm welcome to the Queensland originated brand. There’s a laid back casual air with an element of urban sophistication expressed through the detailing. A mosaic patterned frontage invites guests under...

Sushi Hon has established a reputation for inventive and creative sushi presented meticulously and prepared using the finest, freshest ingredients. Sushi Hon master chefs are visible at work in this fully open kitchen concept. This restaurant fitout by Design Clarity has a capacity of 104 patrons with both internal and external licensed seating zones. All...
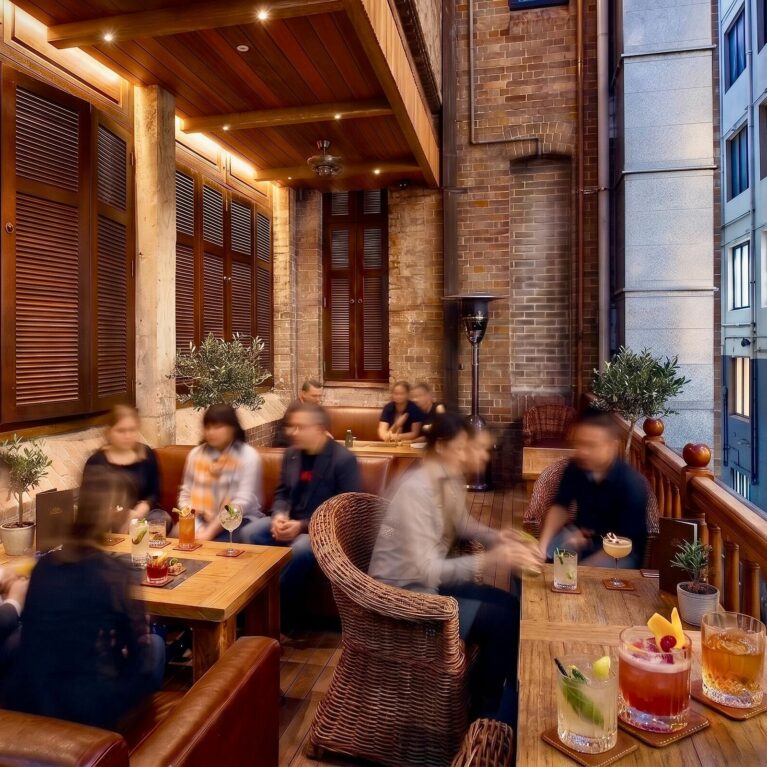
The interior transformation of this double-story heritage-listed building on Sydney’s York Street meticulously resurrects the sophisticated texture and spatial charm of 1950s Havana. Encompassing a sprawling 650-square-meter footprint, the hospitality venue marks the Australian footprint for a globally celebrated hospitality concept. The design strategy rejects superficial thematic decoration, relying instead on comprehensive historical research to...
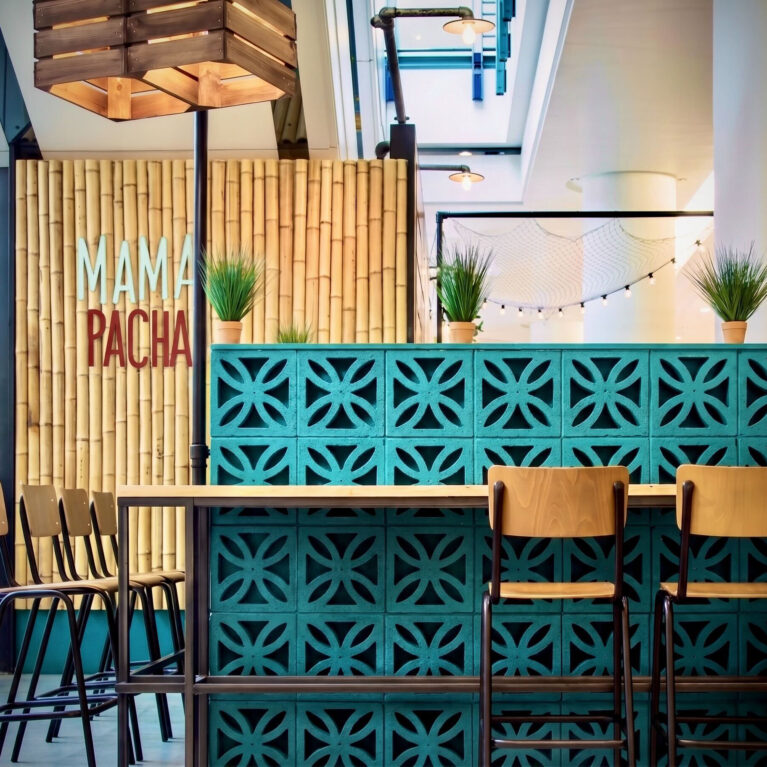
The spatial and brand architecture for Mama Pacha introduces a layered, experiential environment that reinterprets the traditional high-street cafe through the lens of a bustling, hawker-style street market. Design Clarity delivered an integrated creative solution for this site, naming the venue and hand-drawing the entire visual identity before translating that graphic narrative into a highly...

London
The Ministry,
79-81 Borough Road,
London SE1 1DN, United Kingdom
44 20740 36132
Sydney
Level 3, 223 Liverpool St
Darlinghurst NSW 2010 Australia
61 29319 0933