Telling the story of the Afro-Portuguese origin
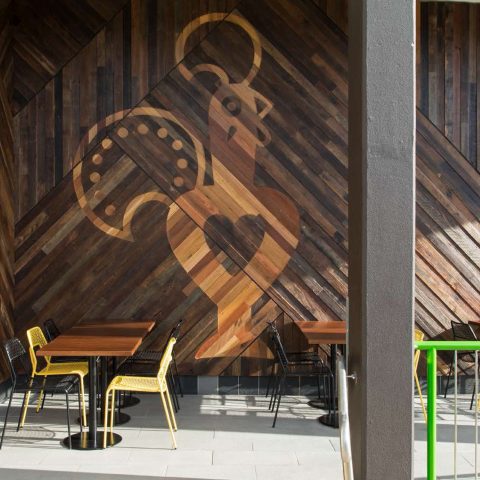
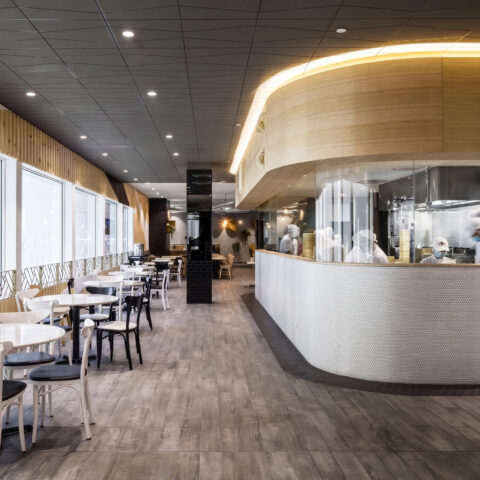
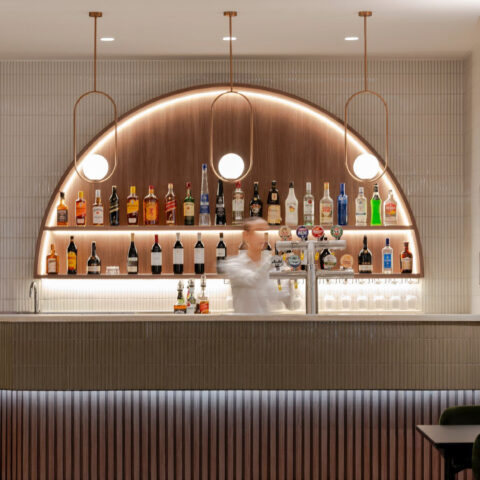
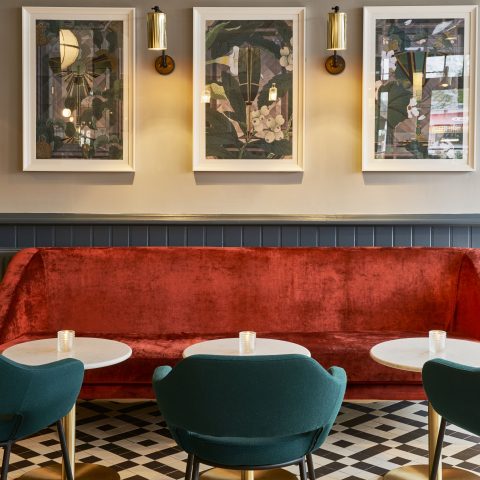
Every Nando’s restaurant design represents an adventurous journey, challenging creative boundaries to deliver a hospitality environment that is rebellious, authentic, and deeply rooted in the brand’s global heritage. The interior architecture for the Westfield Penrith site rejects transient, synthetic materials in favor of an environment that feels enduringly real, natural, and grounded. The spatial layout is deliberately layered, inviting patrons to wander through and explore a sequence of thoughtful details that inject life and soul into the floor plan, ensuring guests feel completely at home while immersed in a rich, multi-sensory landscape.
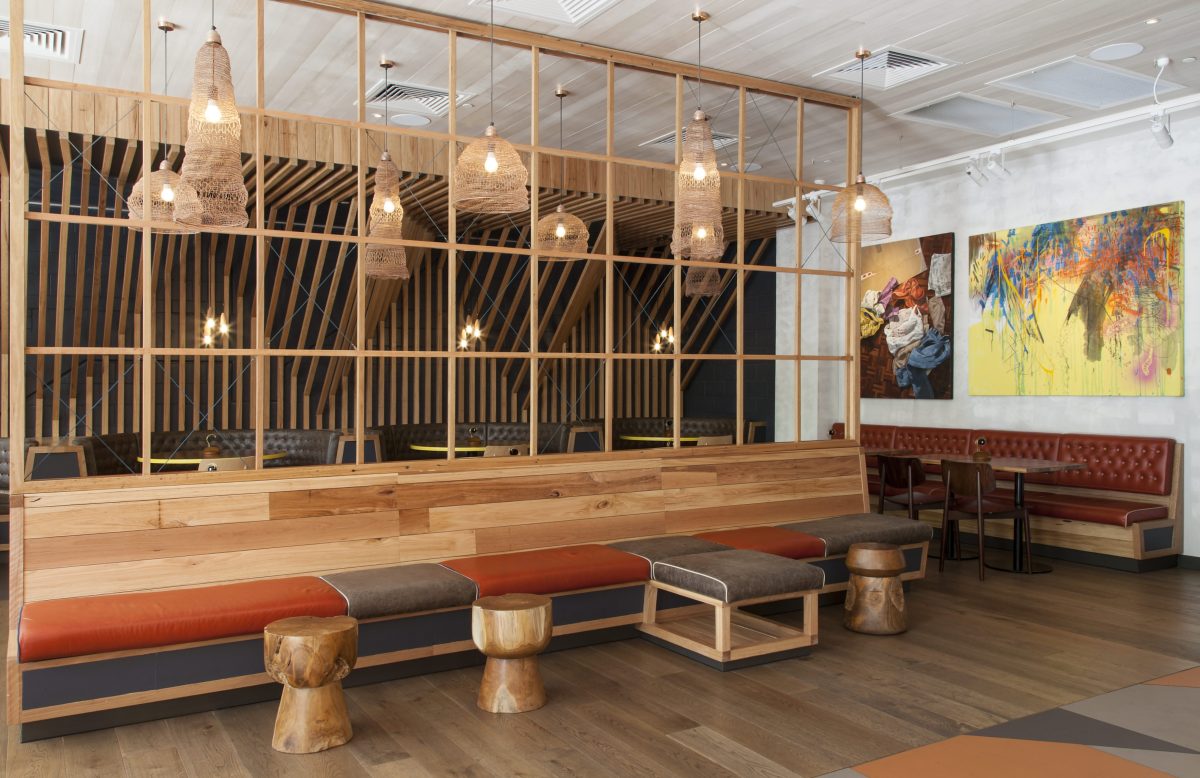
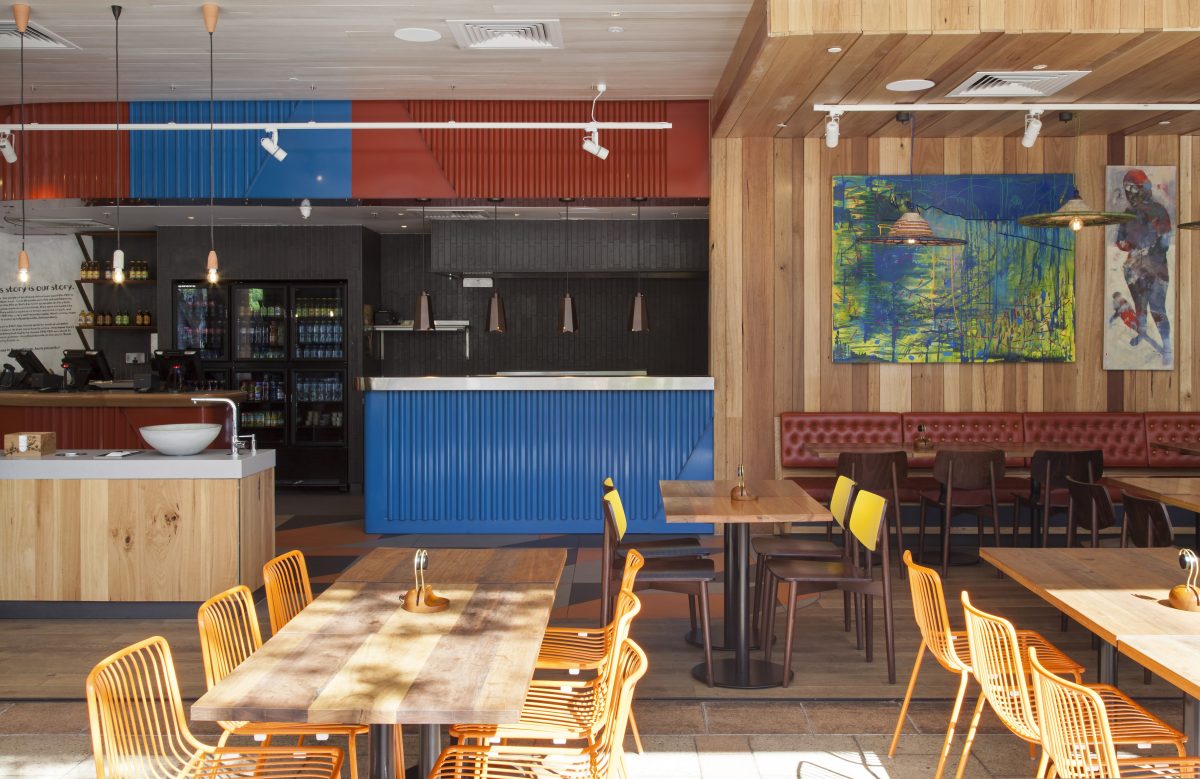



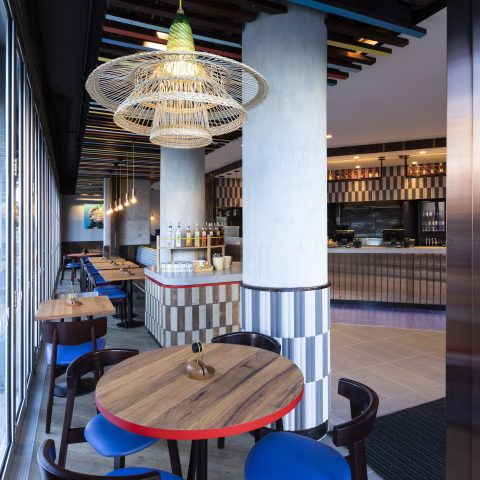
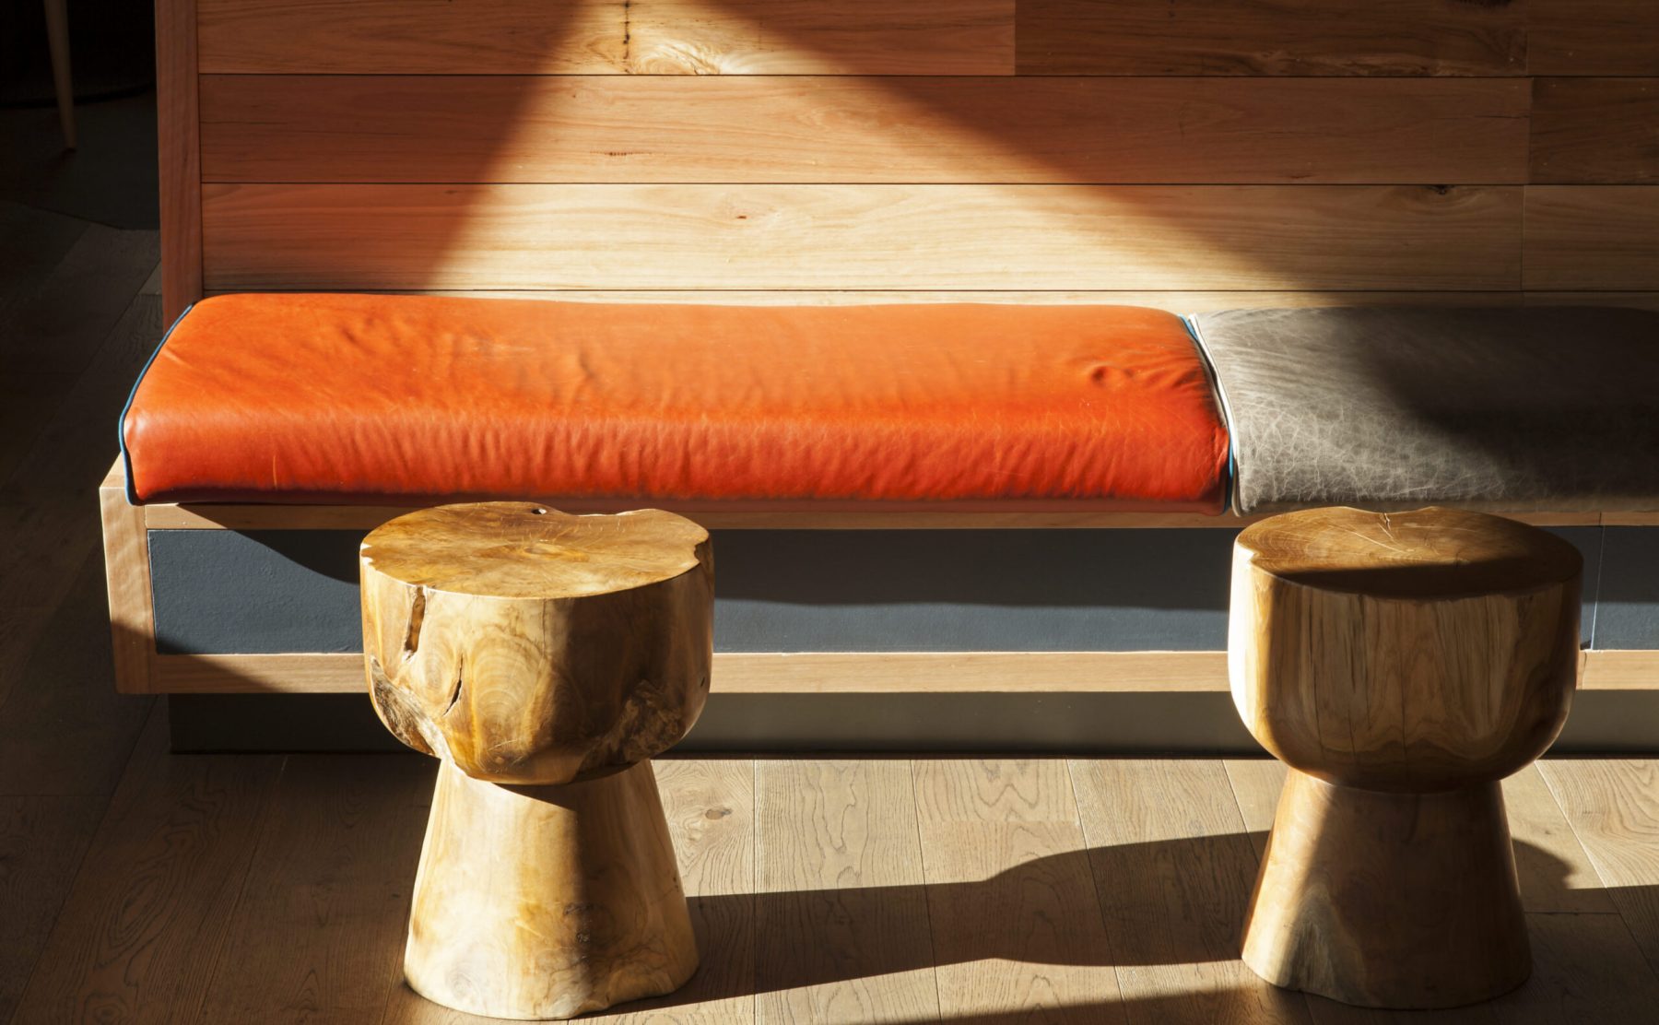
The restaurant’s structural volume is masterfully divided by a monumental, floor-to-ceiling timber open grid partition screen that anchors a double-sided central waiting bench. At its base, raw shiplap hardwood planks support cushions upholstered in alternating blocks of vibrant terracotta leather and deep charcoal woven fabric, accessorized by heavy, turned solid-log timber pedestal stools. Suspended within the grid compartments are hand-woven, cone-shaped basket pendant lights that cast intricate textures across the wide-plank oak flooring. This organic warmth is juxtaposed against a bold, back-of-house service zone featuring high-gloss red and blue bulkheads and a main kitchen pass wrapped in industrial, cobalt blue corrugated steel sheets.
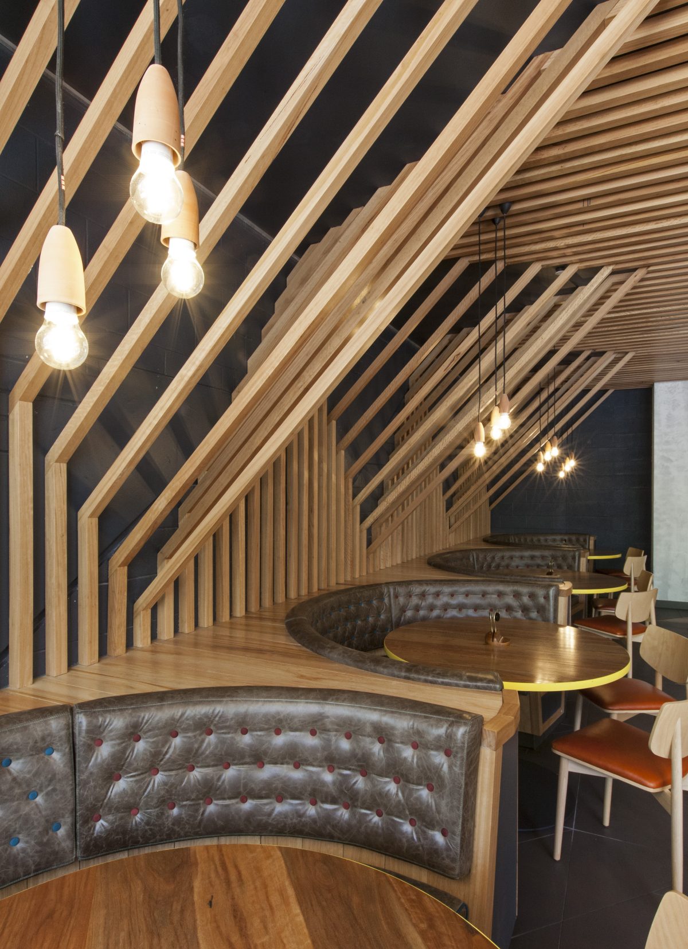
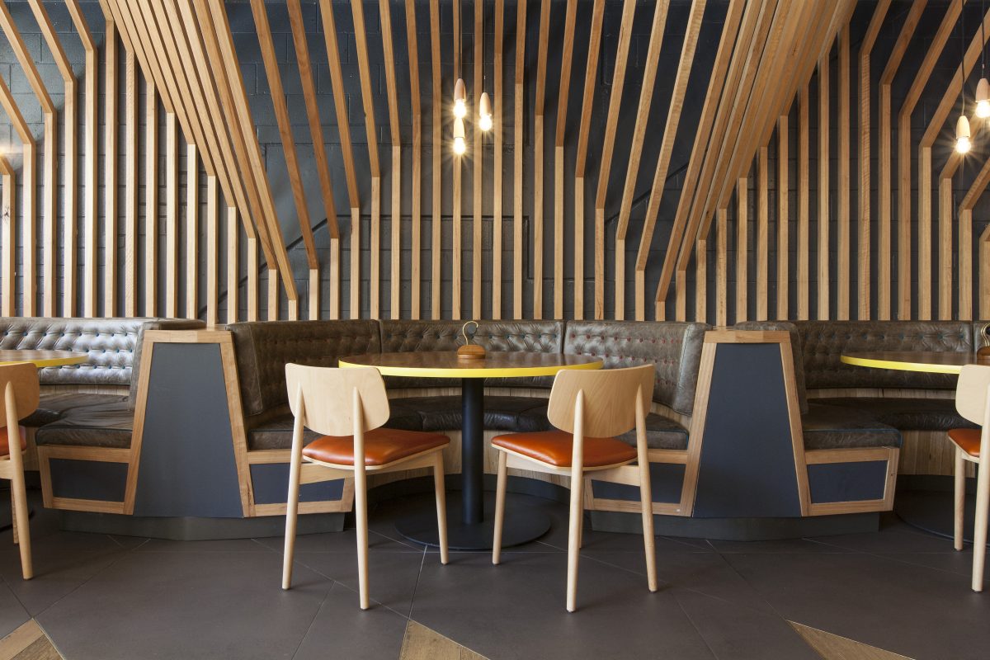
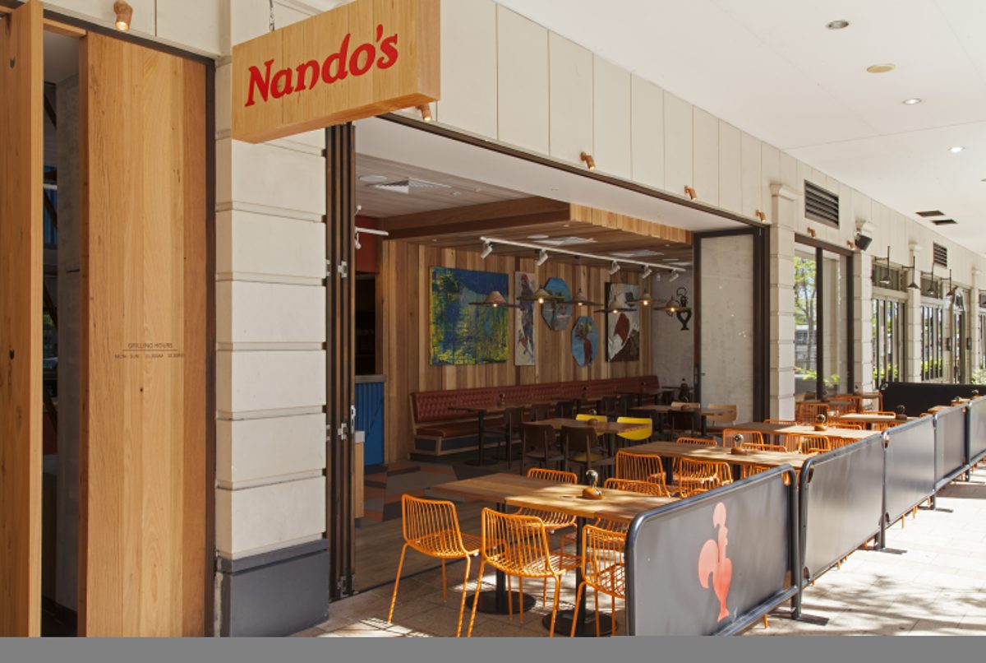
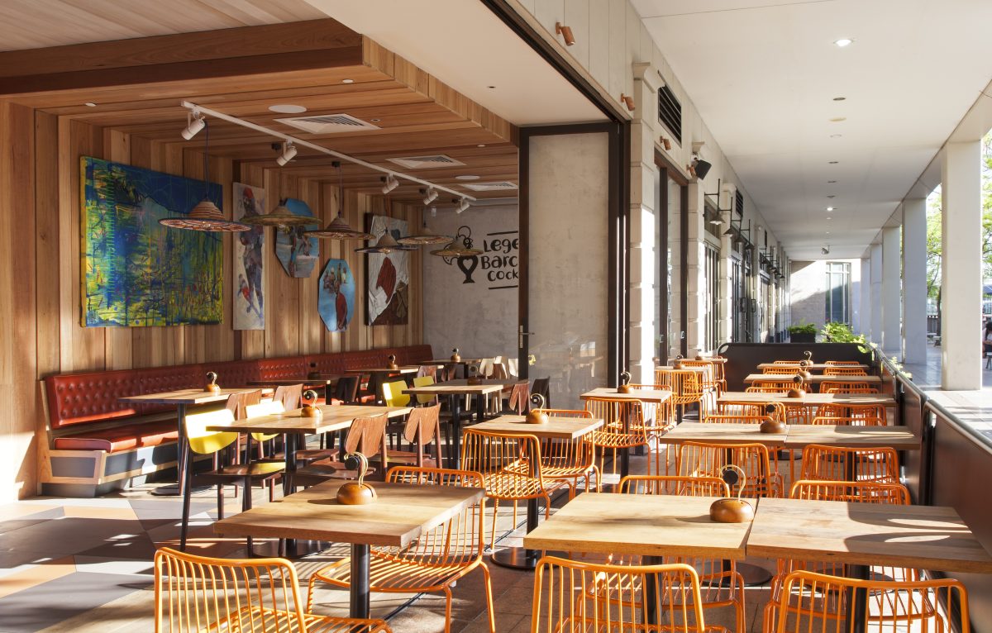
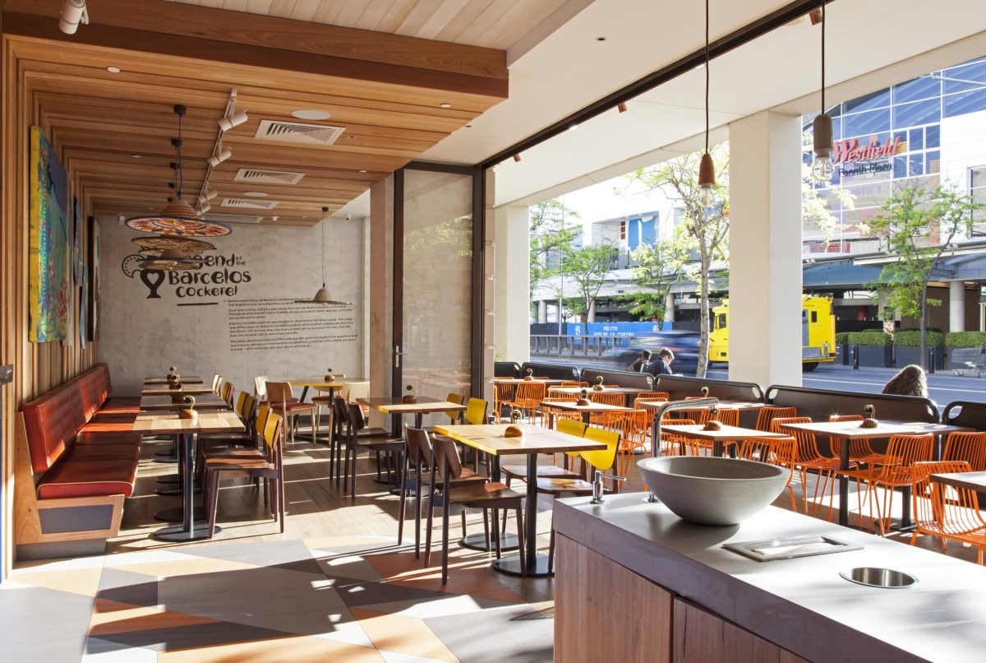





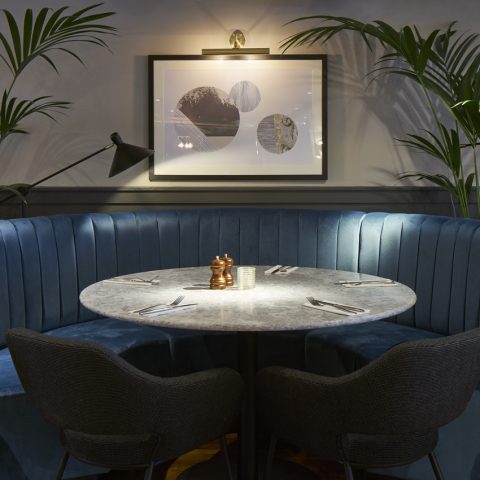
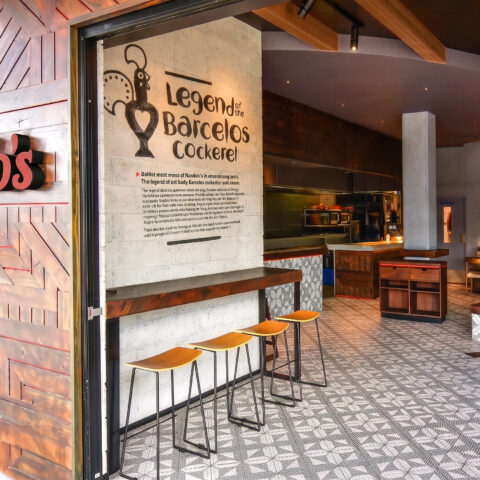
Honoring the brand’s ethos where creative energy and seductive design collide, the material selection relies heavily on sustainably sourced, renewable resources. The timber is real, and the color palette is fresh and unapologetic. Along the main dining axis, a dramatic, three-dimensional ceiling canopy composed of dozens of angular timber slats folds sharply down onto the perimeter walls, cocooning deep, button-tufted dark leather circular booths. Collaborating with local African crafters and artists, Design Clarity curated the space to prominently feature oversized, expressive abstract oil canvases alongside a custom, hand-painted typographic mural detailing the brand’s Afro-Portuguese origin script. The journey transitions effortlessly through an expansive bifold glazed door threshold out onto a sun-drenched alfresco terrace lined with terracotta wire-mesh chairs, completing a cohesive, texture-first neighborhood destination that celebrates raw craftsmanship and authentic visual storytelling.