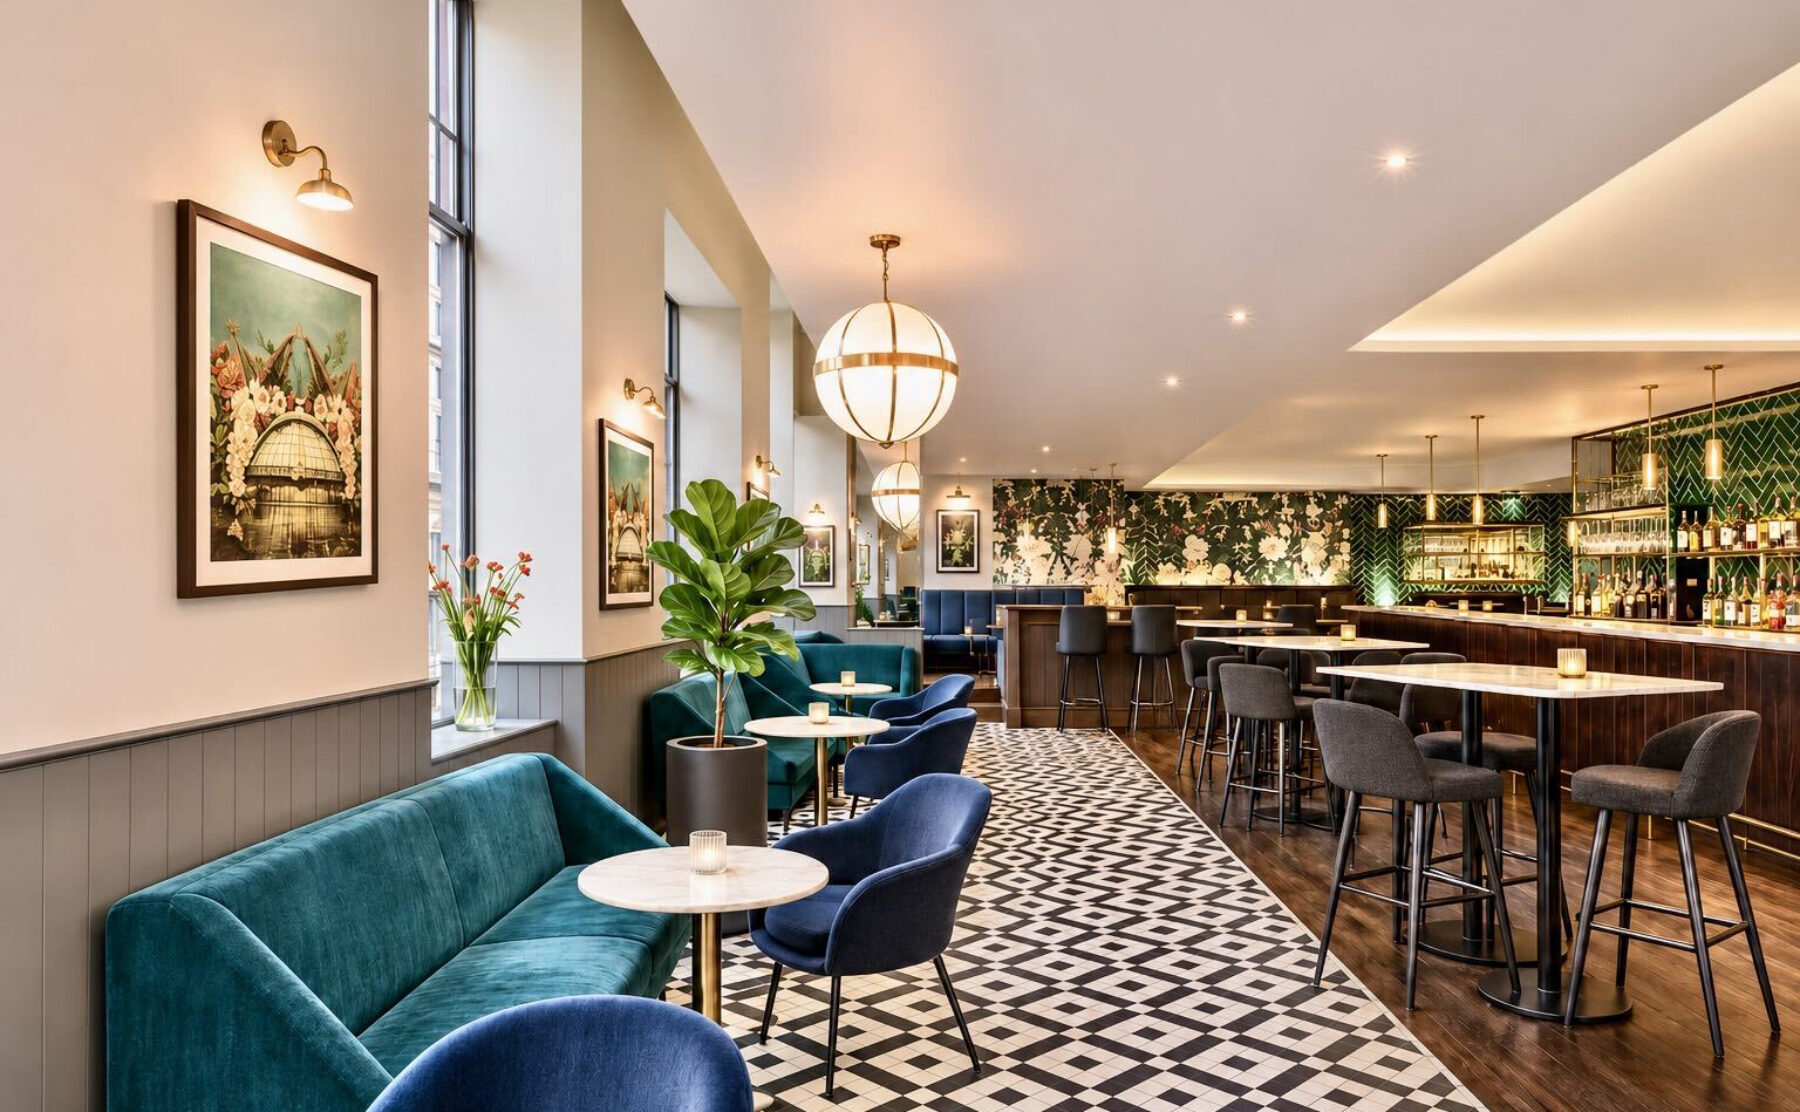
Geometric floor tile, dark wood flooring, teal velvet banquette, brass globe pendant, marble high tables, chevron wall tile, brasserie bar fit-out, George Square Glasgow, architectural brass wall lights, hospitality interior architecture

Browns Glasgow

Victorian Grandeur, Contemporary Brasserie Spirit.

#Browns
#Glasgow
#UK
#Hospitality & Leisure
#restaurants


Client: Mitchells & Butlers
Principal Fit-Out Contractor: Pacific Building
Project Value: £600,000
Interior design: Design Clarity

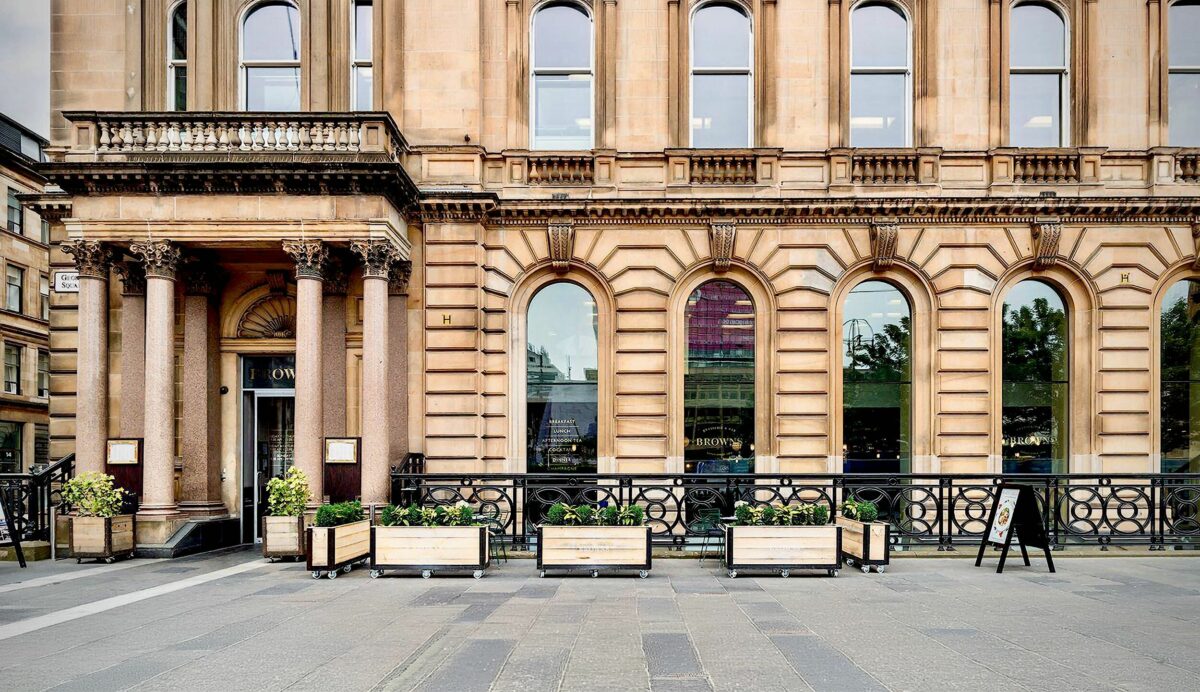
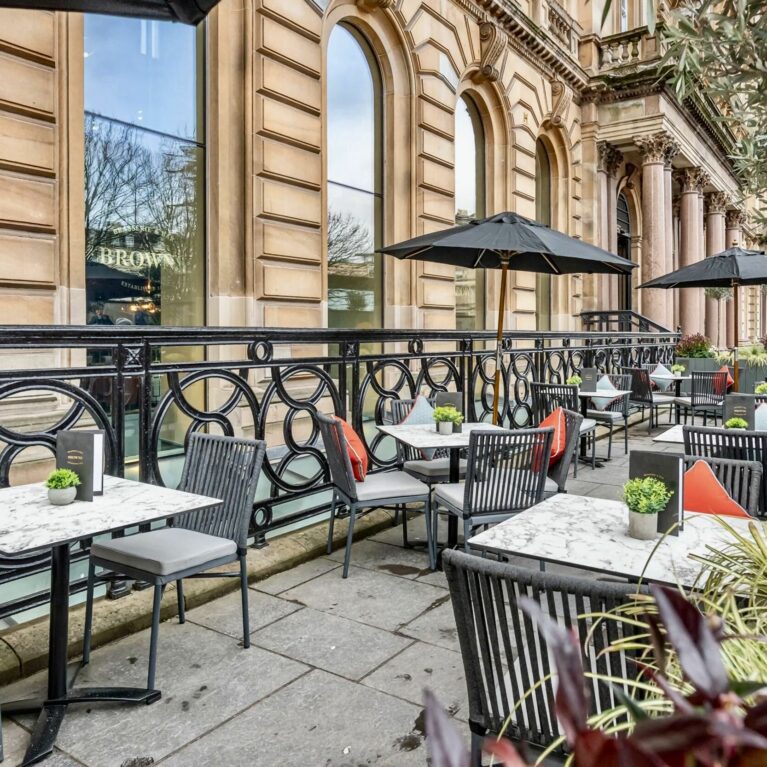
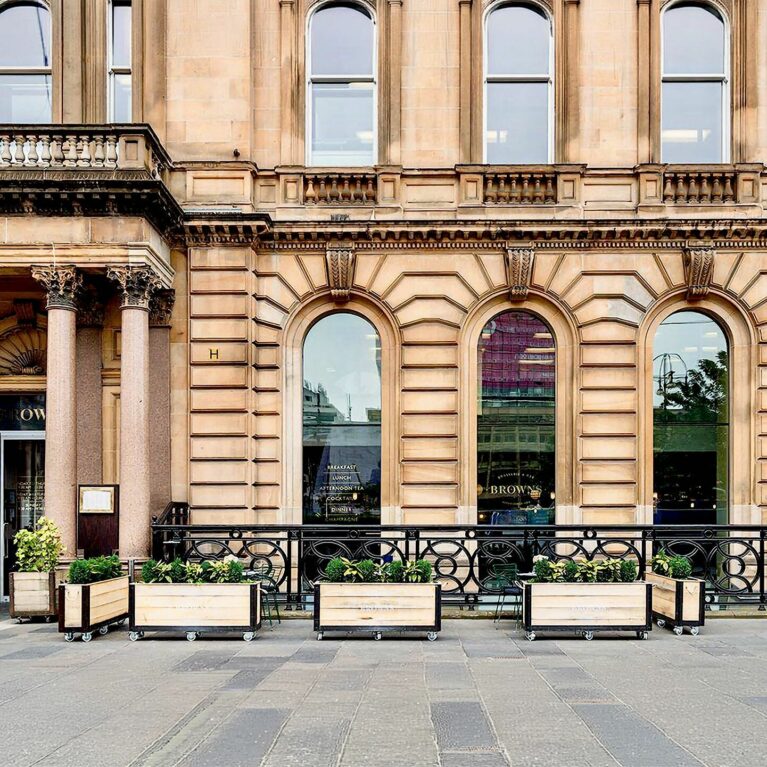
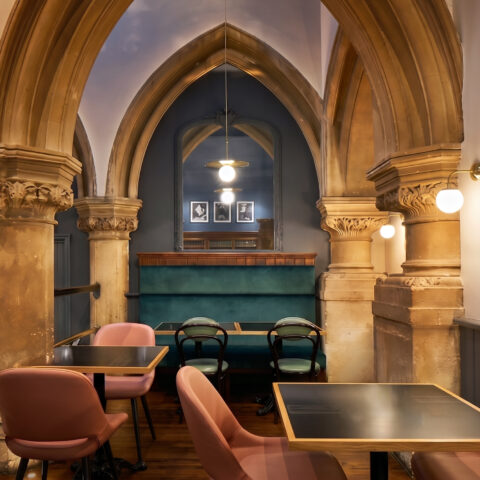
Anchored within Glasgow’s historic 130-year-old former General Post Office building on George Square, the remodel of Browns Brasserie & Bar reinterprets European café culture for contemporary dining. Facing the civic monumentalism of the City Chambers, the scheme negotiates a dialogue between Victorian heritage and modern hospitality. From the outdoor terrace framed by living planters and rusticated blonde sandstone to the classical Corinthian portico, the venue creates an inviting public face on the square.

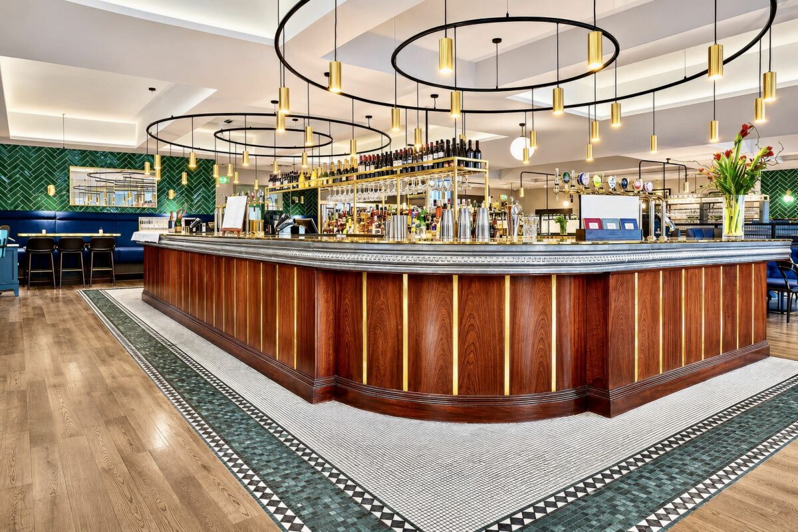
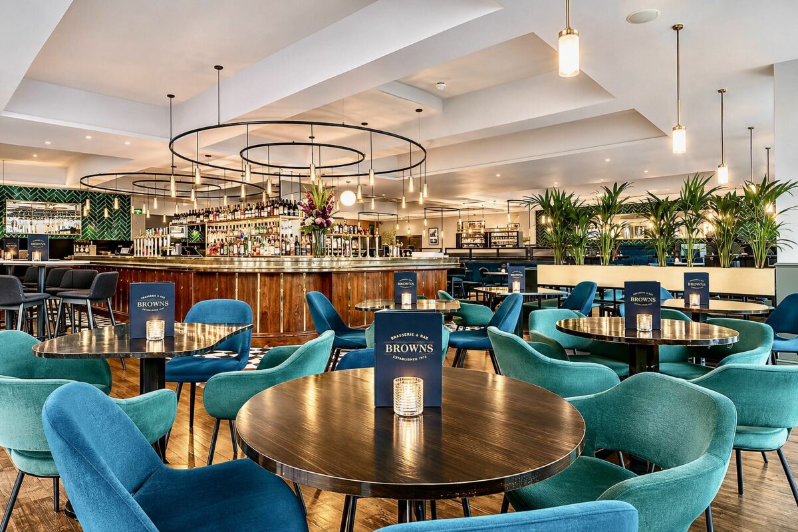
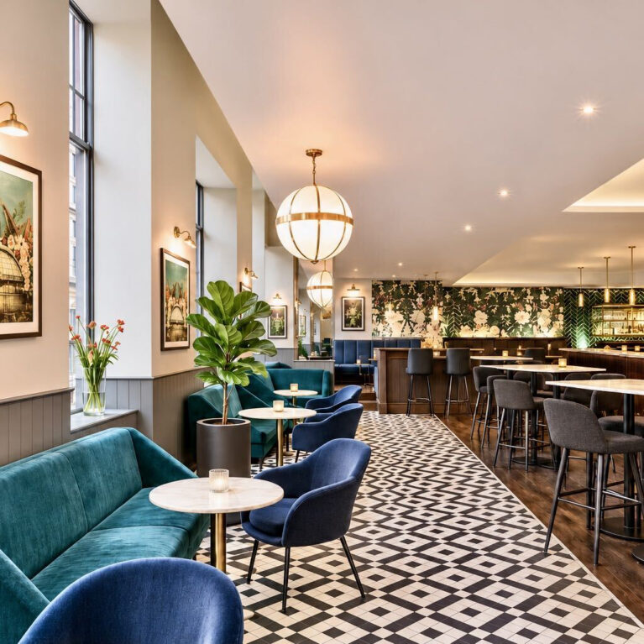
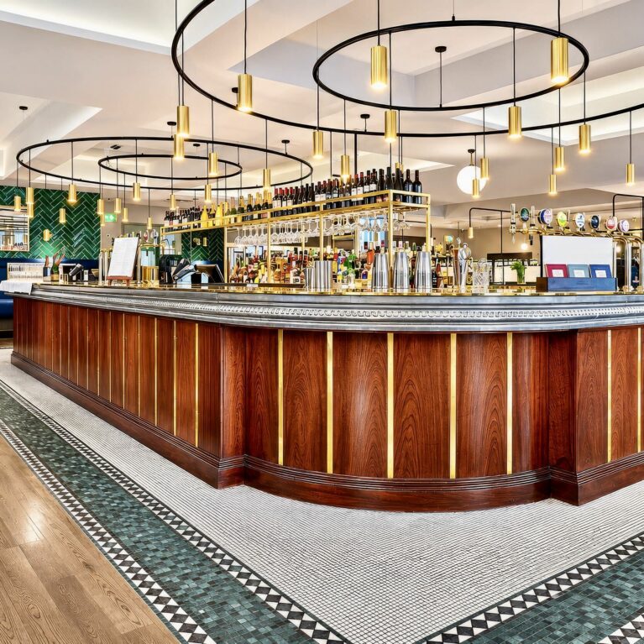
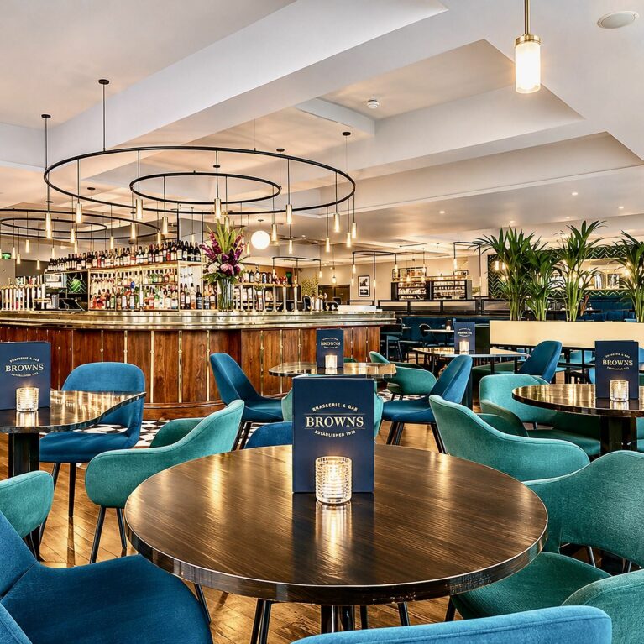
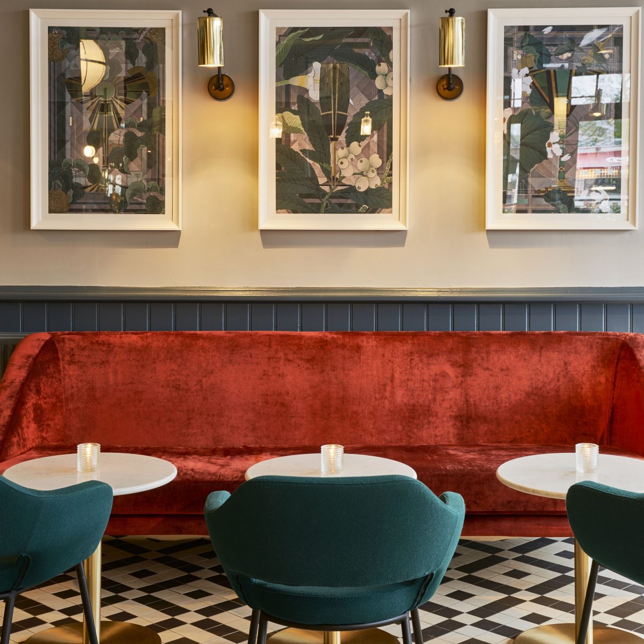
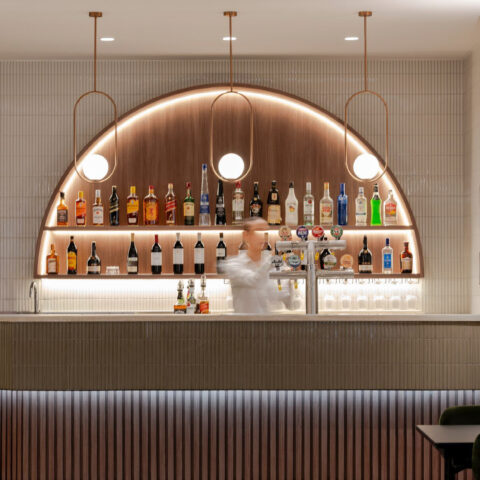
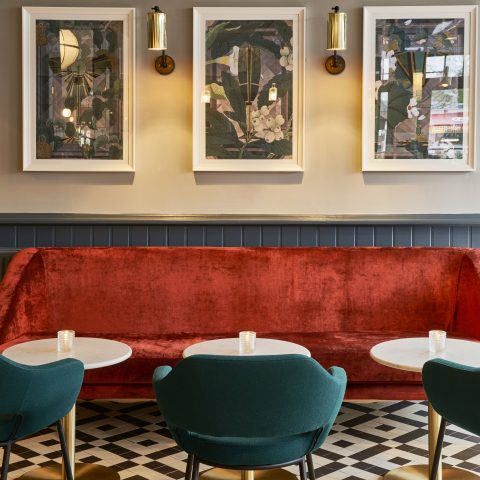
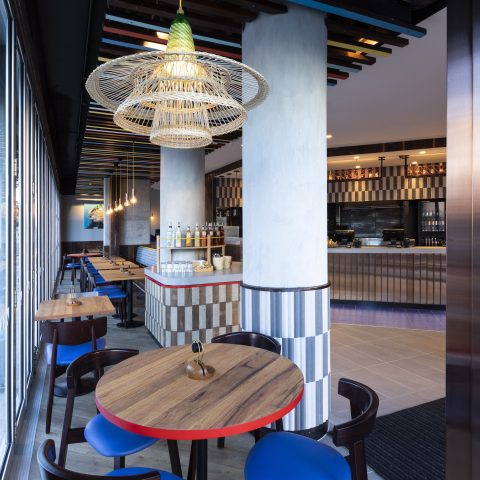
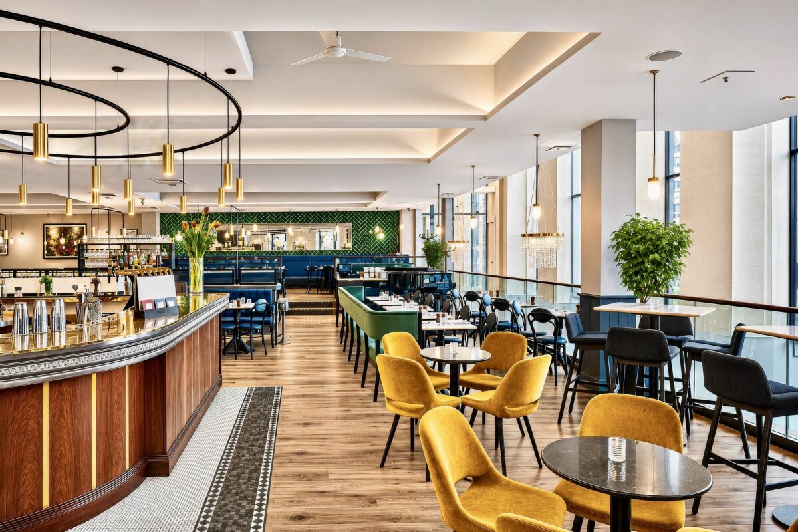
Inside, a clear spatial strategy orchestrates progression through the space. A graphic monochrome tile runner guides guests past deep peacock-velvet lounge pockets toward the main hall, pairing marble cocktail perches with clear sightlines throughout. At the centre sits the curved island bar in fluted timber and polished brass. Suspended halo chandeliers drop the high ceilings to human scale, while circular dining tables and integrated botanical partitions disrupt rigid seating grids without closing off the room.

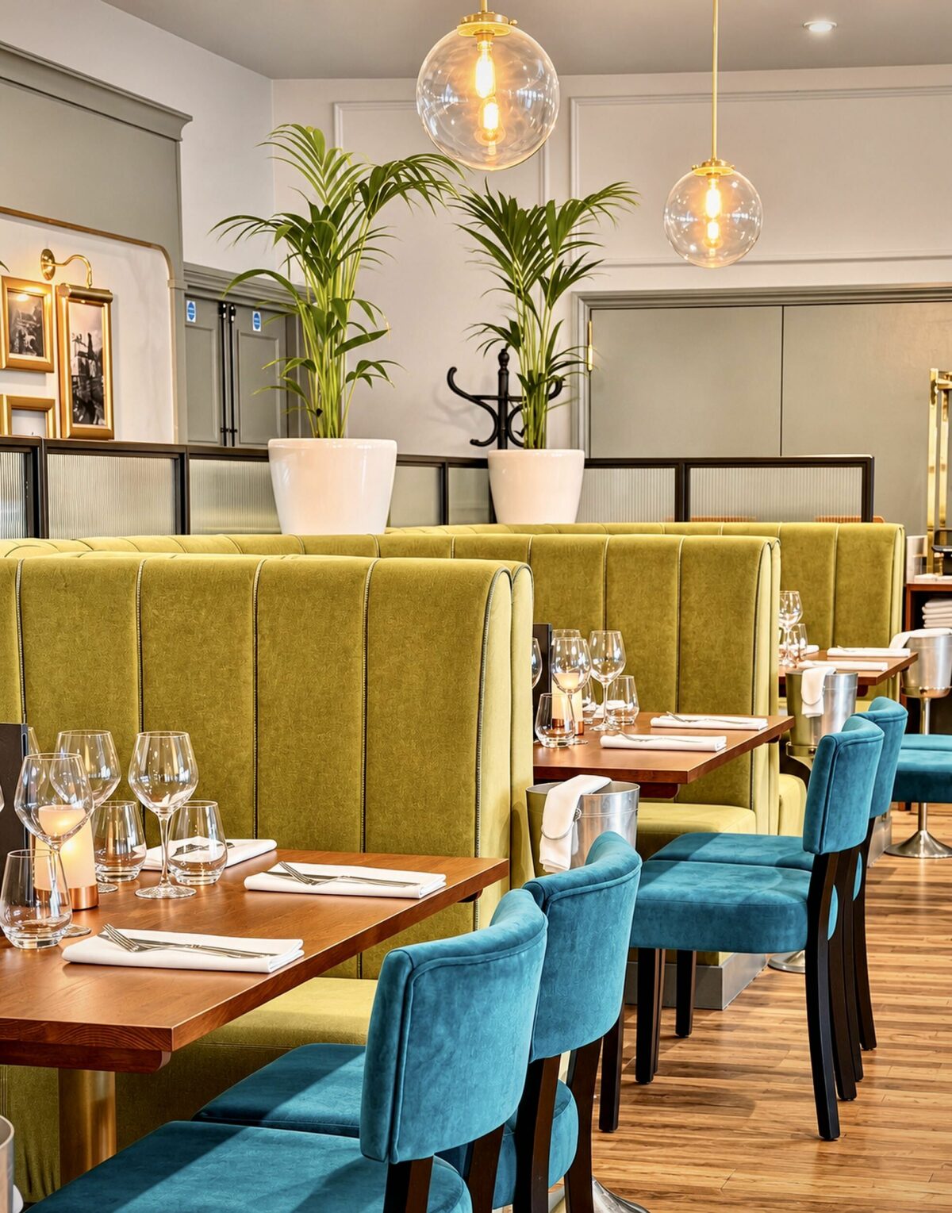
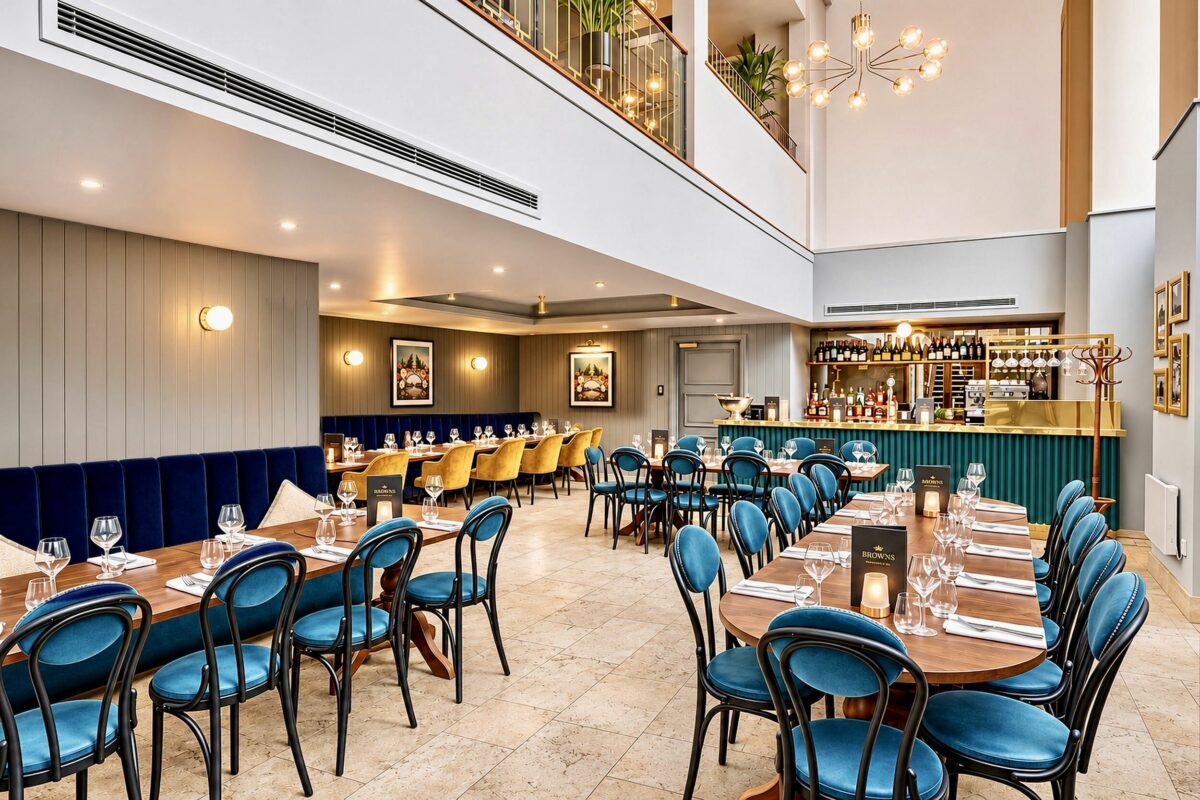
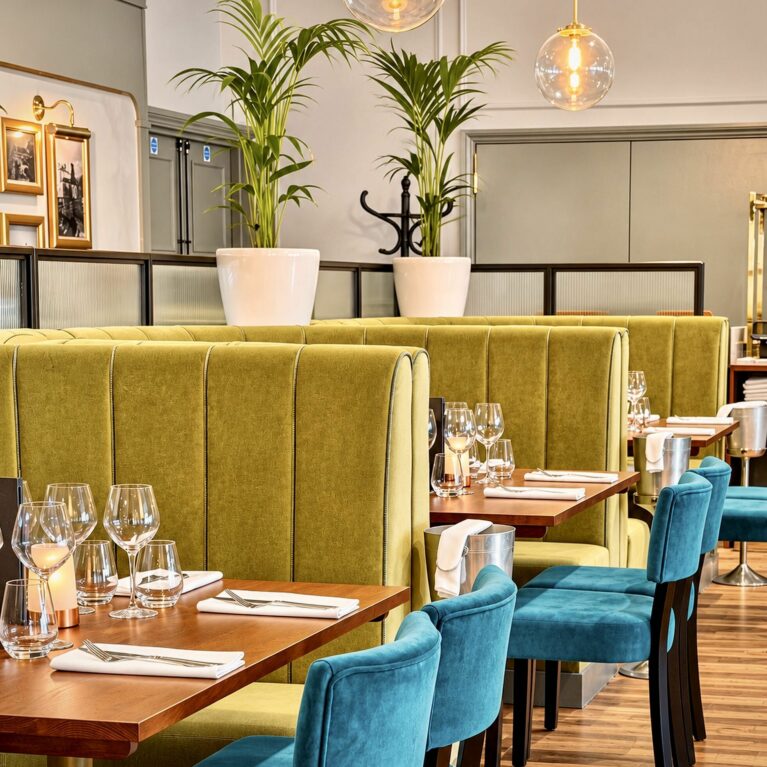
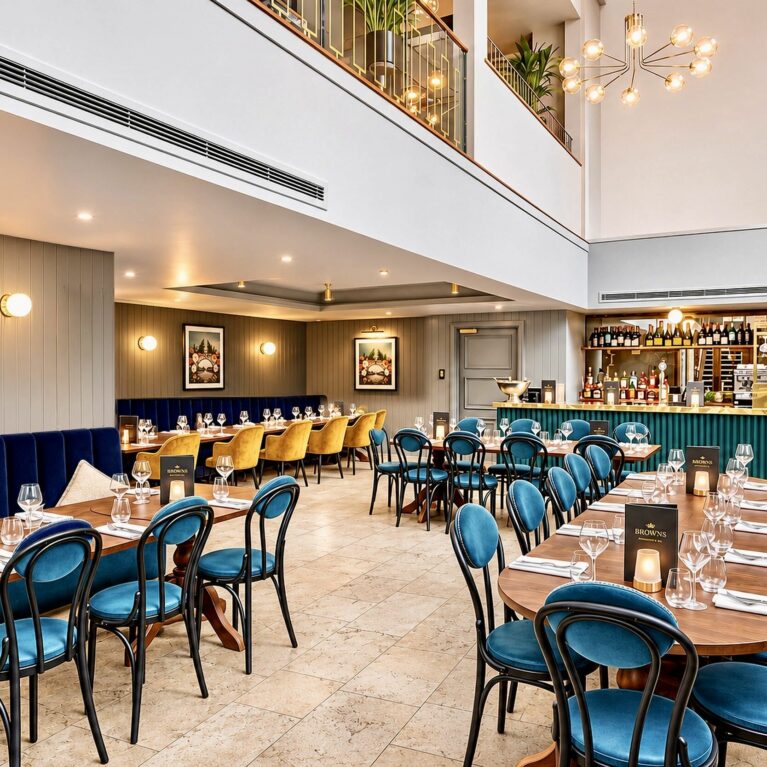
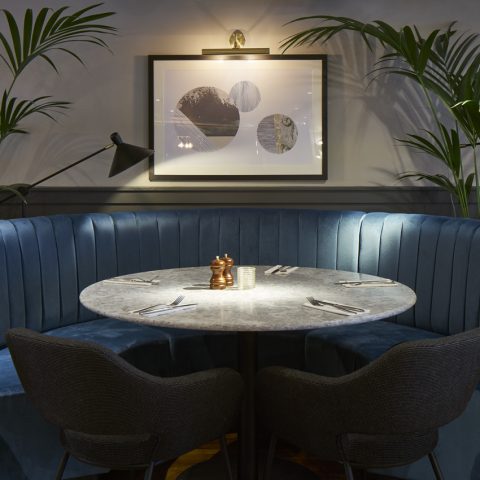
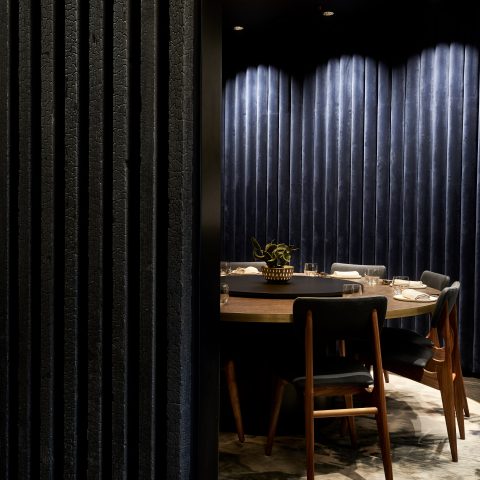
Deeper into the floor plan, high-backed banquettes in chartreuse and peacock velvet form acoustic sanctuaries, buffered by reeded glass and warm pendant lighting. This cadence of intimate alcoves contrasts directly with the descent into the lower dining hall. Situated beneath a dramatic double-height atrium void, the sunken salon accommodates communal feast tables over honed stone flooring, illuminated by a sculptural branch chandelier and supported by its own fluted emerald bar.

Delivered across an intensive three-week programme, the fit-out revitalises historic civic architecture through warm, enduring materials. Tactile timber, brushed brass, glazed tiling, and rich jewel-toned textiles ground the multi-level layout, ensuring the venue transitions seamlessly from daytime casual dining to lively evening service.
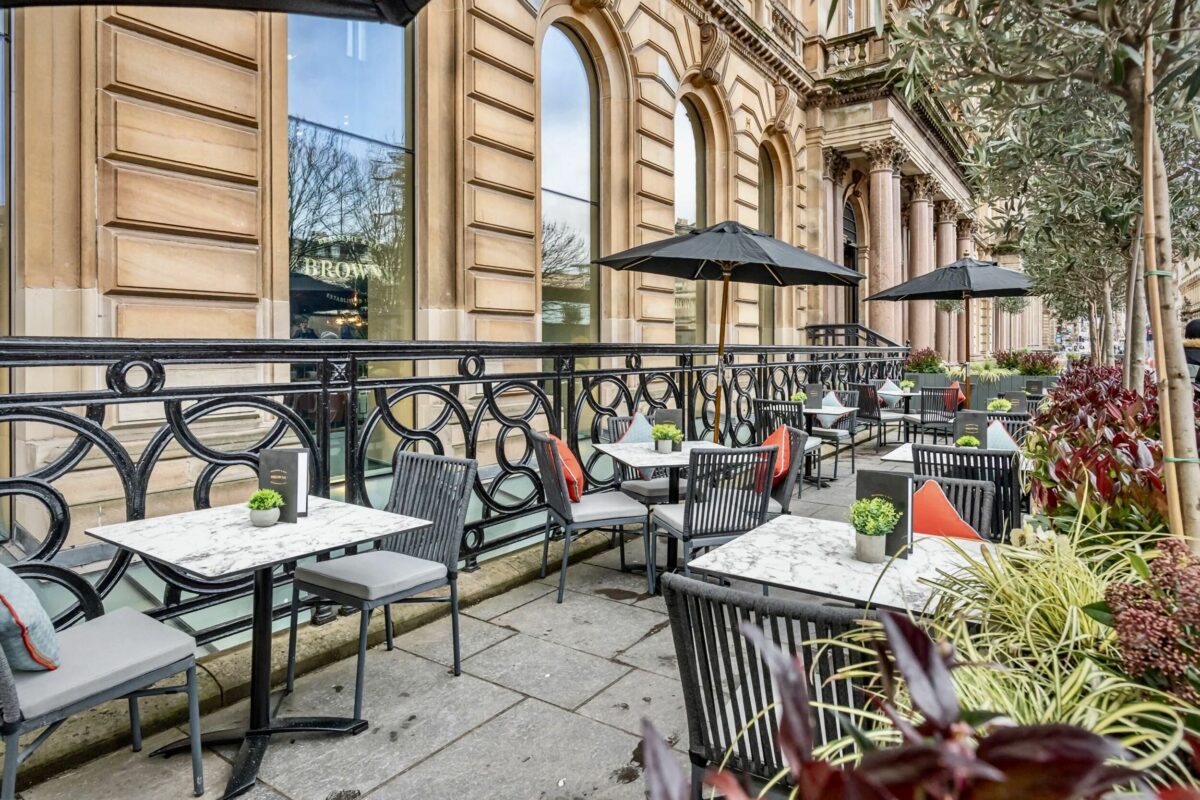
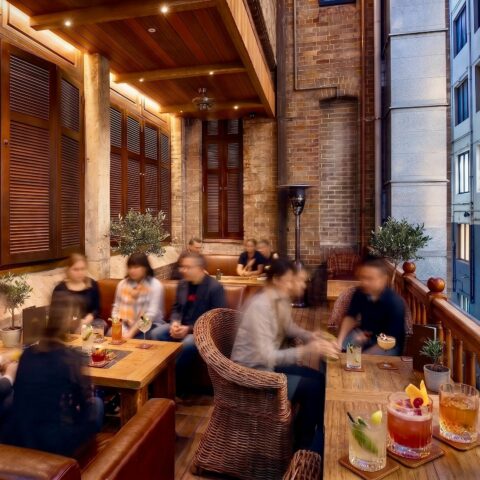
Designed as an urban retreat against the monumental neoclassical facade, this terrace translates the bustling energy of George Square into an inviting European café setting. Generous spacing and layered landscaping soften the surrounding stonework, welcoming passersby into a relaxed outdoor dining atmosphere before they even step inside.

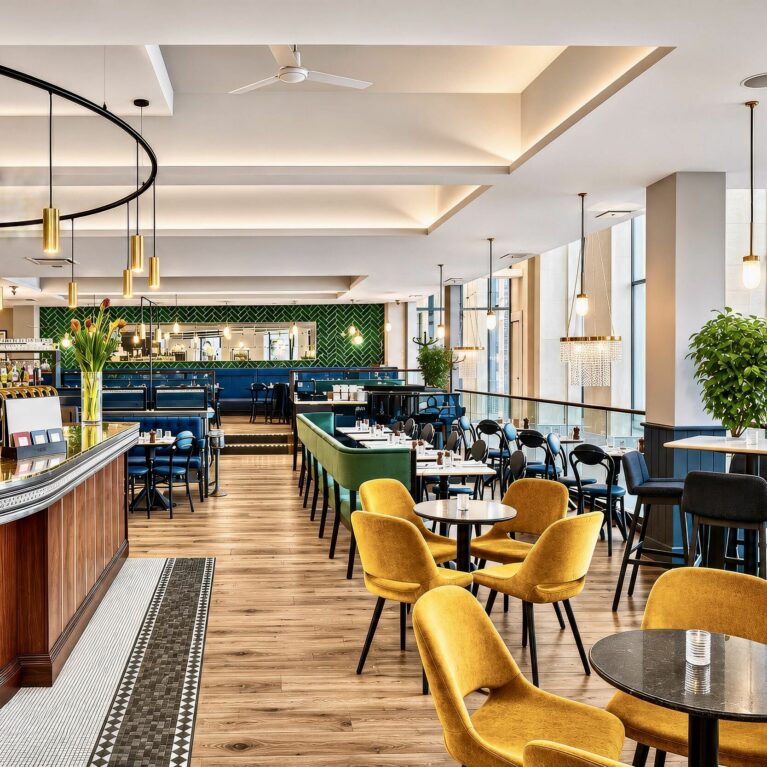
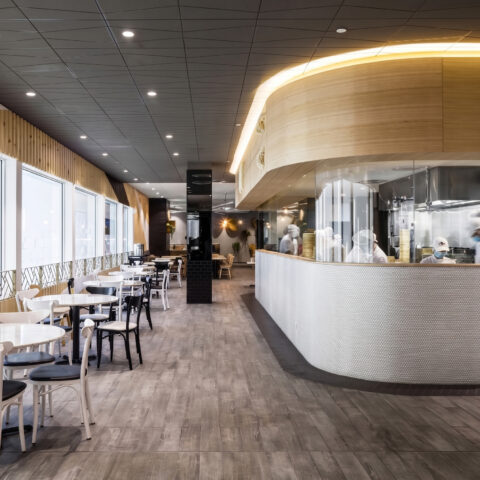
Centred around an expansive curved counter, the main hall orchestrates a natural shift from pre-dinner drinks to lingering dining. Warm timber tones and punches of golden upholstery balance the room's generous proportions, establishing an upbeat, social perch directly above the double-height windows.

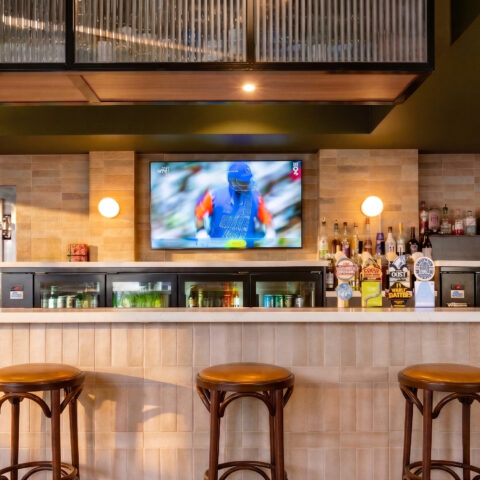
The centrepiece bar commands the room as both an architectural anchor and a kinetic stage for mixology. Its sweeping curves invite guests to gather in the round, celebrating traditional brasserie craft through a theatrical, contemporary silhouette.

The monumental street elevation commands Glasgow’s civic core, celebrating nineteenth-century municipal grandeur. Rhythmic arched openings and a stately entrance portico bridge the threshold between public urban life and the relaxed hospitality within, establishing an authoritative yet welcoming street presence.

High-backed banquettes create personal enclaves within the broader dining room, offering diners acoustic intimacy without isolating them from the restaurant’s kinetic energy. Bold jewel tones and warm timber bring tactile comfort to every table setting.

Arranged around tactile circular tables, the main dining floor embraces an easy, communal rhythm. Sculptural teal seating gathers guests together beneath the ambient glow of the island bar, while lush botanical partitions establish subtle layers of privacy across the open hall.

Carved beneath the mezzanine overhang, the lower hall plays with contrasting scale and light. Soaring double-height ceilings meet sheltered dining alcoves, creating an adaptable setting tailored for communal feasts, private gatherings, and celebratory evenings.