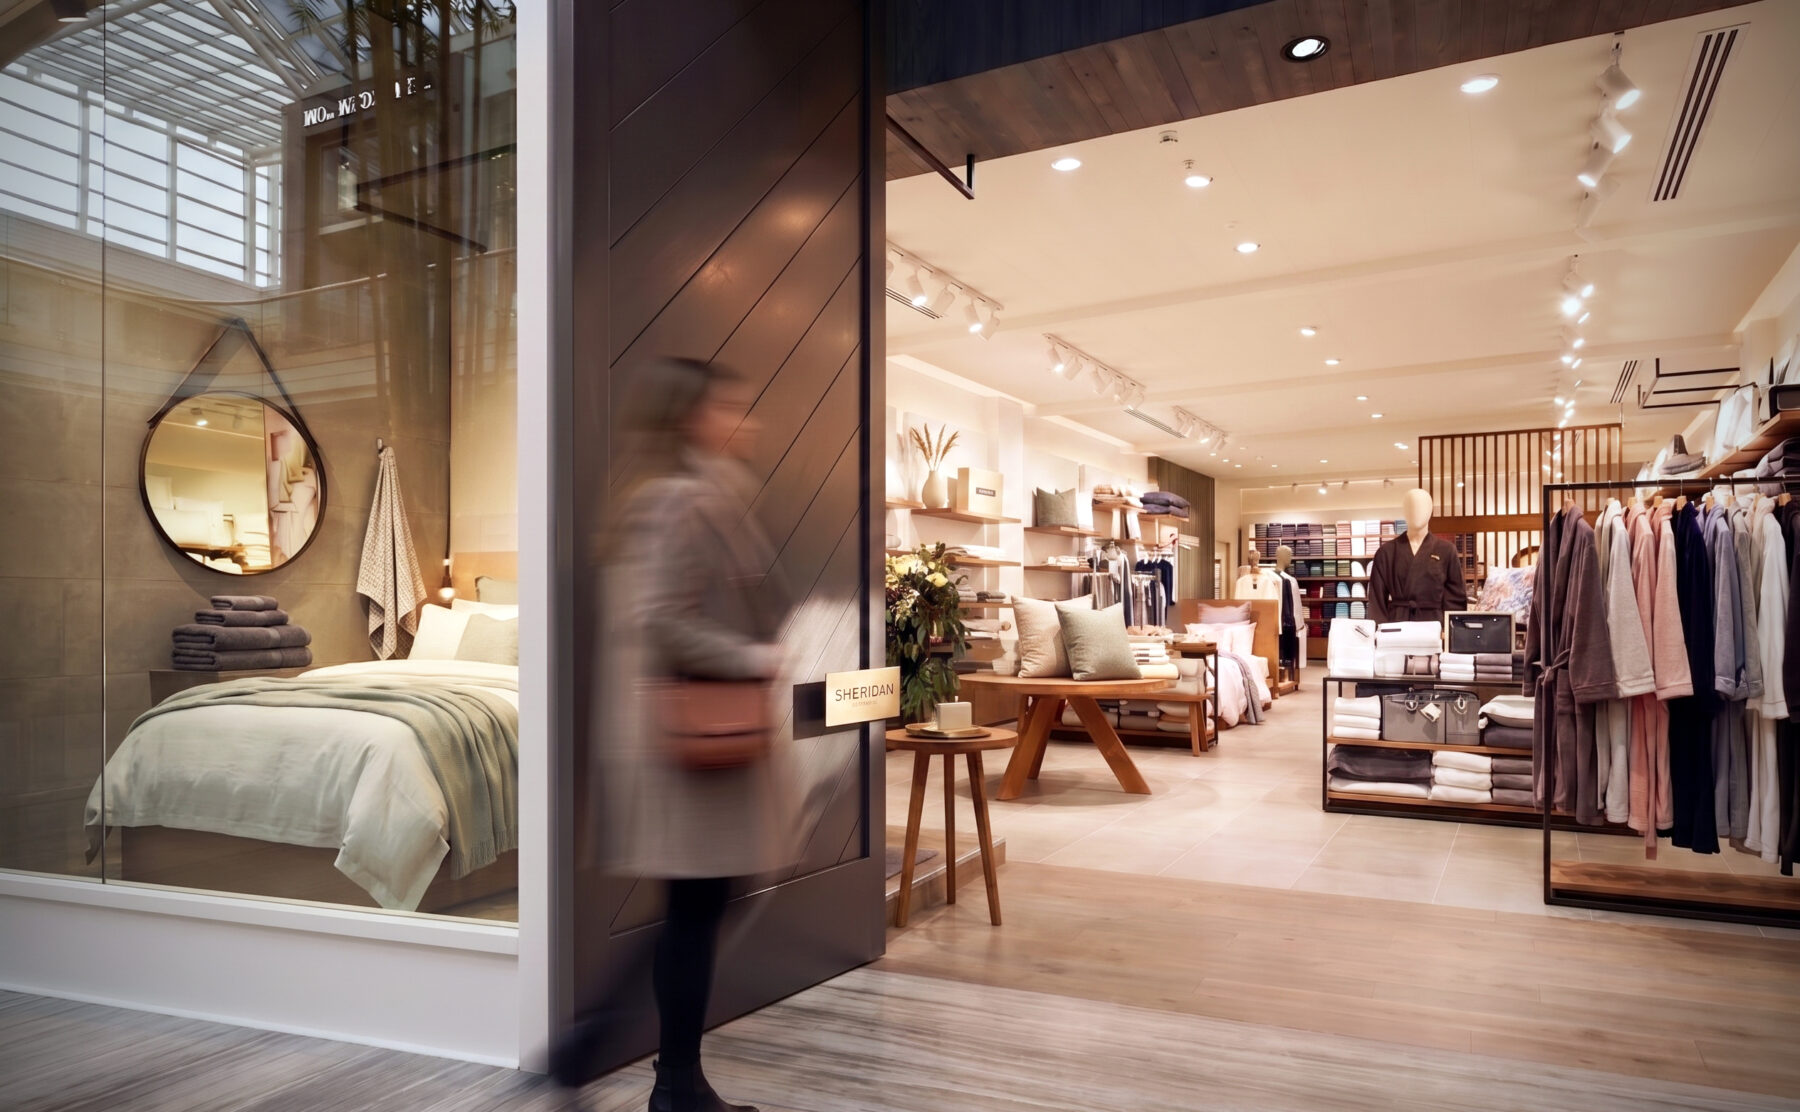
Applying the new concept of "Beautiful Australian Living" to this iconic home brand
Since 1967 Sheridan has defined Australian homes with their luxe-chic home linen and towel designs. Design Clarity’s strong partnership with the iconic Australian brand has seen the rejuvenation of their retail offering as they expanded their store direction beyond the bed sheets and bath towels to include broader lifestyle products.
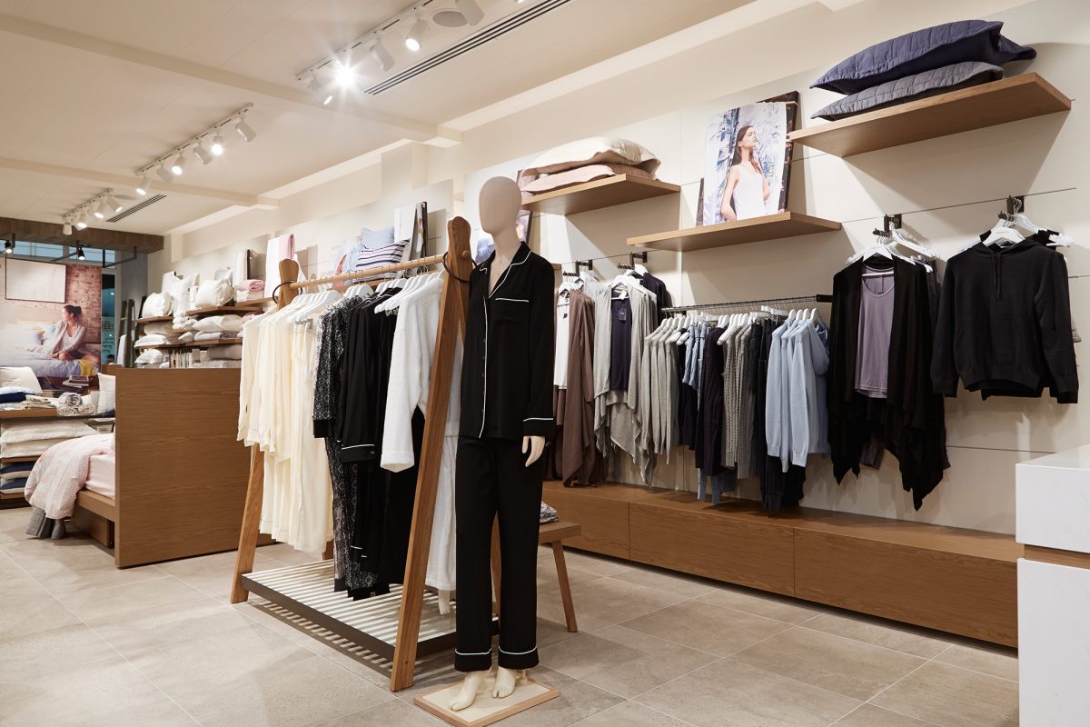
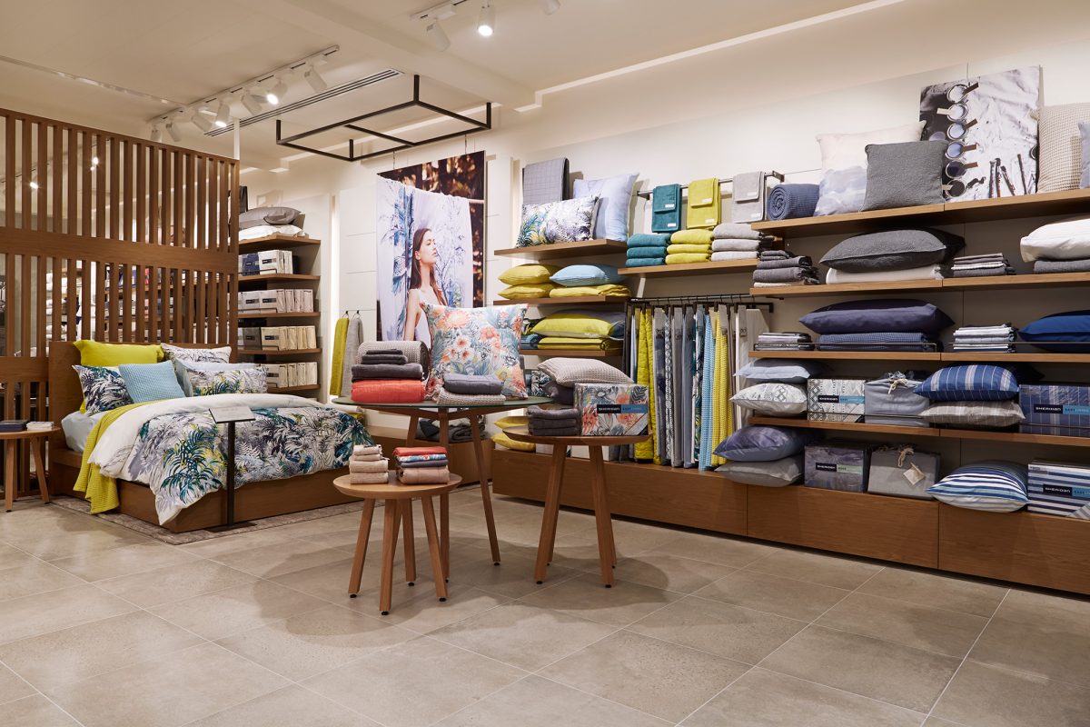
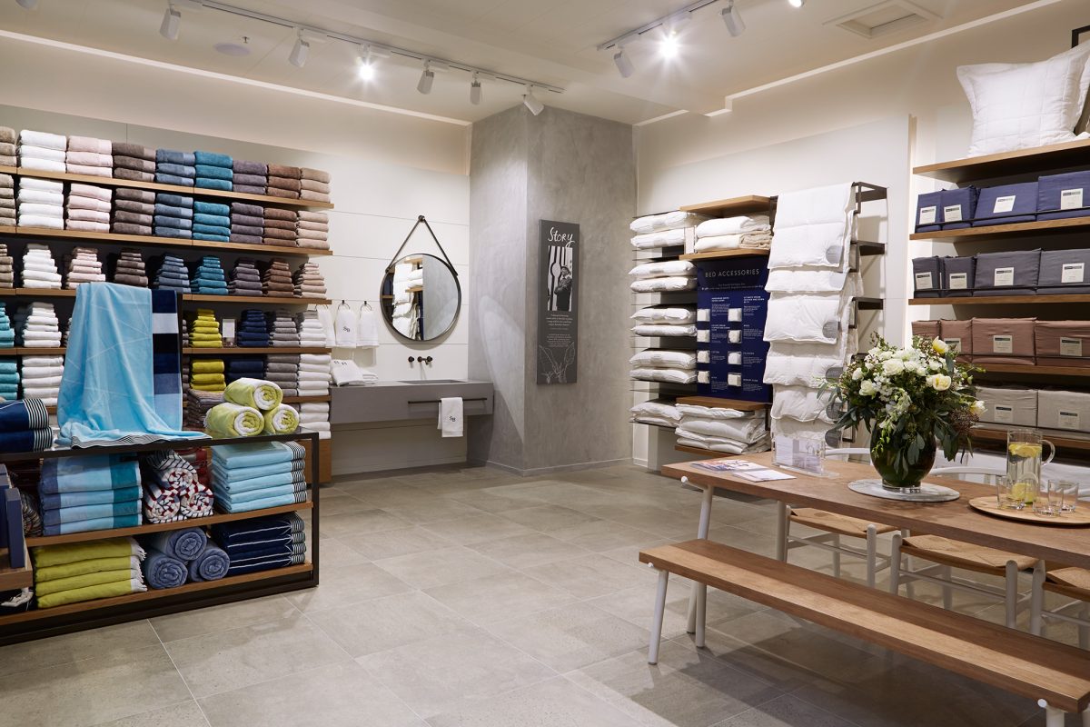
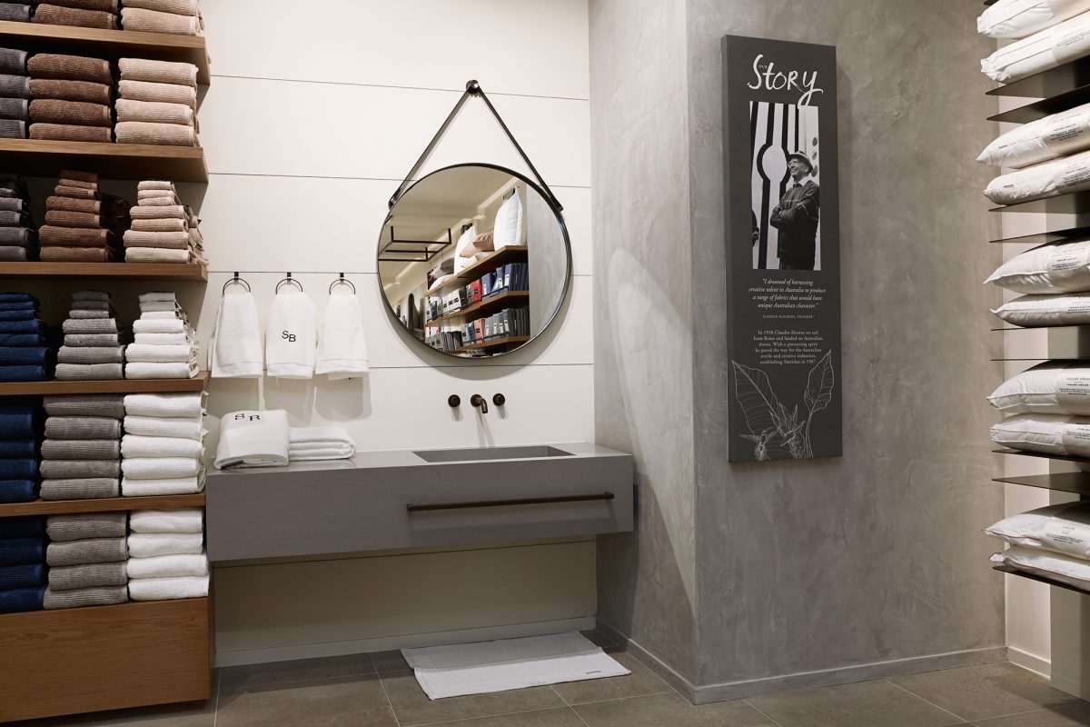
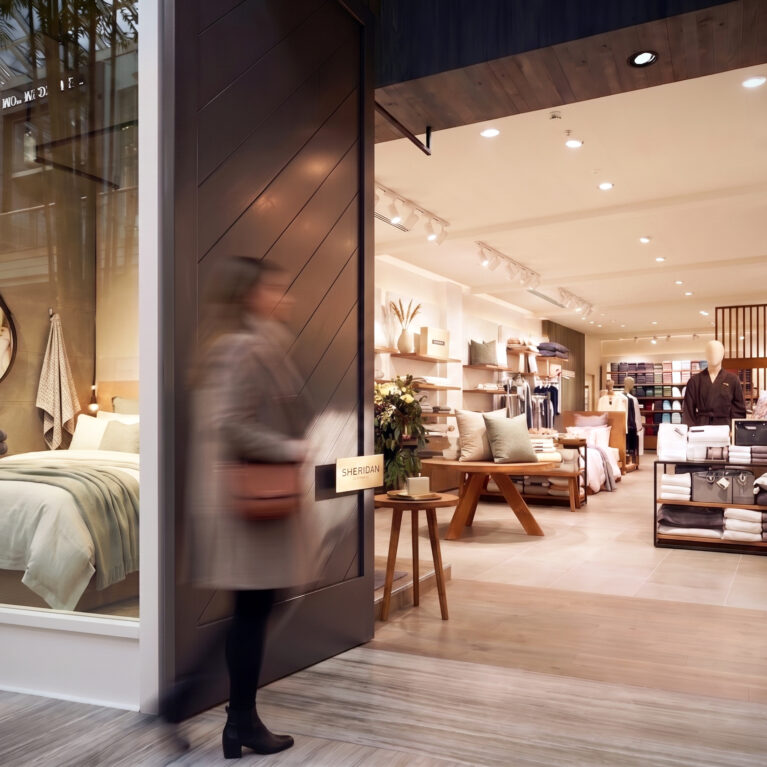

Sheridan’s new Boutique Concept Store in Melbourne’s exclusive Chadstone Shopping Centre defines modern home living; with contrasting textures alongside chic timber fit-outs and furniture – the store superbly evokes the warmth of Australian homes that the brand embodies, creating an inviting retail experience.The store design creates a modern, stylish yet flexible space that accommodates the variety of design that is innate with Sheridan’s seasonal design trends and high turnover of merchandise.



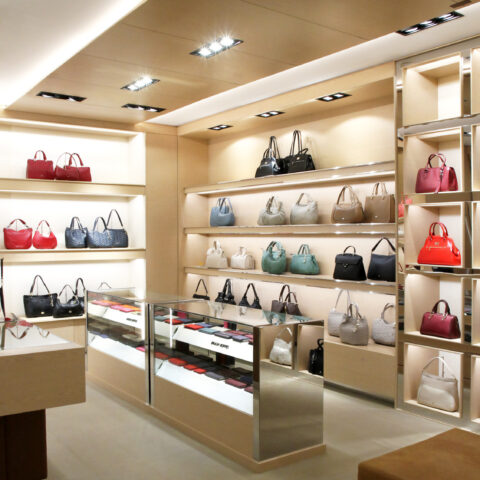
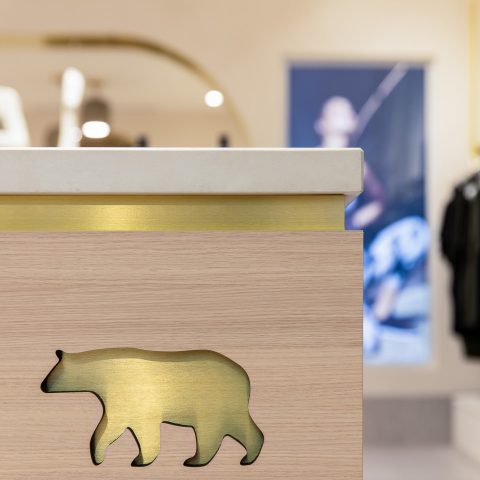
The design team reinvigorated the Sheridan brand with a refined colour palette; a combination of natural and pastel hues, used alongside contrasting yet complementary materials from the natural and man-made world including light timber veneer shelving and props which delicately neutralised the crisp feel of the decisive steel framing and the white Caesarstone counters. The result is a beautiful fresh design with back-illuminated wall bays and detailed tiered table designs.
Further enhancing the customer retail experience, the tailored signage space alongside the clean-cut – shelved design allows for large exchangeable lifestyle graphics, permitting clear yet non-intrusive space for current in-store campaigns to be promoted.
Design Clarity is thrilled to partner with Sheridan to bring their brand to life through retail across the globe with previous projects including a Flagship UK store in Kings Road London, and a pop-up installation within Selfridges.