
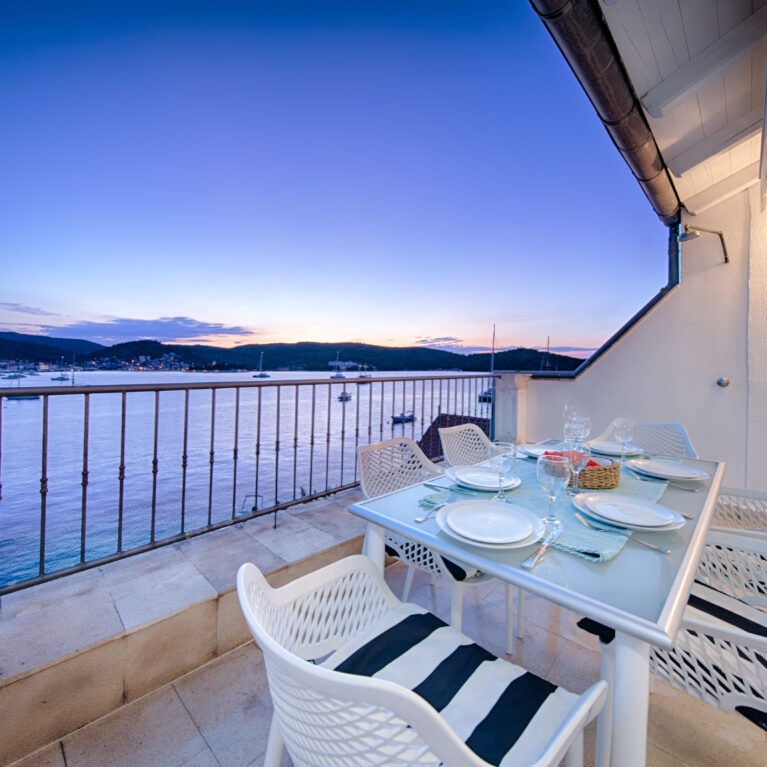
Design Clarity has once again transformed heritage into harmony with Villa Riva, a 200-year-old Venetian villa reborn on the island of Vis, Croatia. The project balances the grace of history…
Design Clarity has once again transformed heritage into harmony with Villa Riva, a 200-year-old Venetian villa reborn on the island of Vis, Croatia. The project balances the grace of history…

We are proud to see our work on heritage storytelling coming to life in the next generation of Bonds stores to open in Sydney. At the front of this store…


The BCSC (British Council of Shopping Centres) has awarded ‘Mama Pacha – Taste the world’ with an award for “Best Newcomer”. The judges decision was led by Mama Pacha bringing…
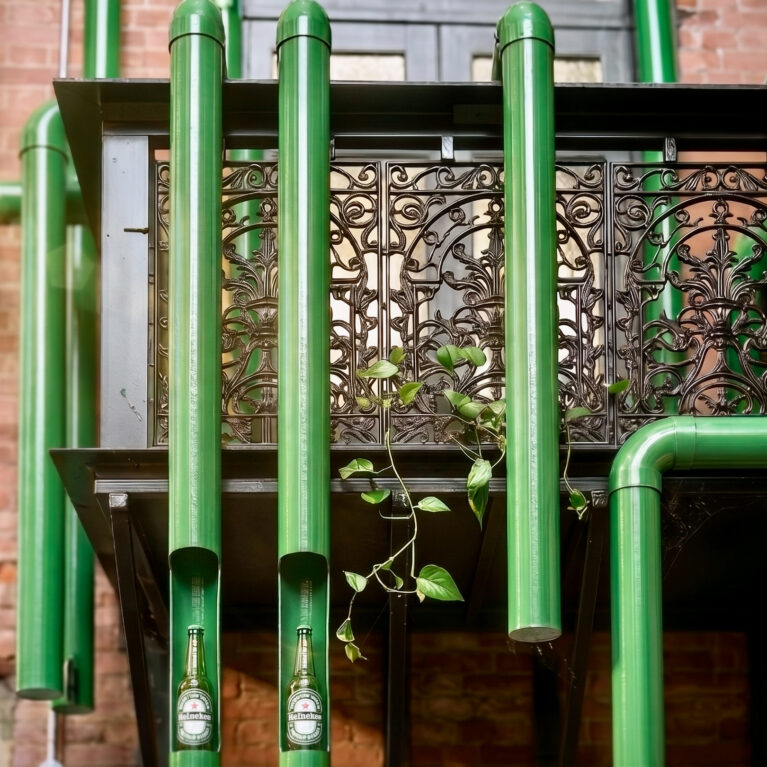
Design Clarity have been working with Lion, distributors of Heineken in Australia, inviting their top drinking venues across the country to participate in a unique experiment. The opportunity for the venues is to have a subtly-progressive brand activation for Heineken, giving a unique experience to their customers. A considered interpretation of each venue’s design aesthetic...

Lotus Dining’s lavish destination restaurant and bar at Sydney’s Barangaroo delivers a transportive, high-end Japanese dining environment that masterfully leverages sweeping harbor views through a flexible 146-seat indoor-outdoor floor plan. The spatial journey and unified brand identity, executed simultaneously by Design Clarity, center on the foundational values of nurturing, generosity, and integrity. Initiated through an...
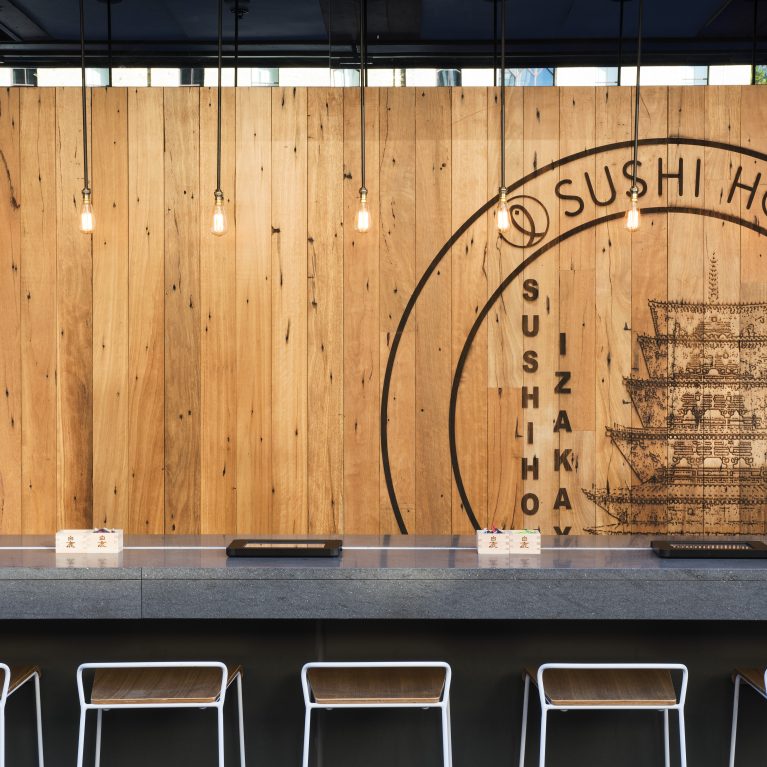
Design Clarity has partnered with hospitality group Sushiroll to deliver an immersive dining experience branded Sushi Hon Izakaya at their latest laneway location in Sydney’s Barangaroo development. “Izakaya” roughly translated is a Japanese bar offering drinks and casual food. It’s Japan’s answer to Pub Life. This new design for the Sushiroll group is actually three...

Vibrant blocks of colour and an expansive, multi-layered lighting strategy instantly arrest the attention of passing commuters at this high-profile destination site in Newmarket, Queensland. Reimagined to serve as a high-density neighborhood social hub, the extensive refurbishment reshapes the restaurant envelope to balance high-turnover takeaway logistics with relaxed dine-in environments. The facade treats the streetfront...
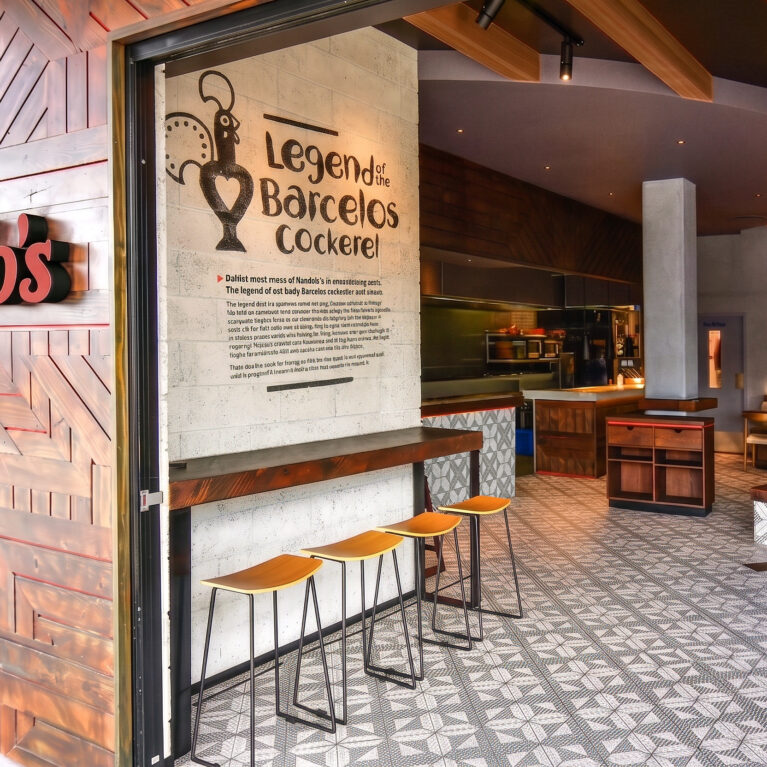
This hospitality destination evolves global fast-casual dining into an immersive, texture-driven experience rooted in cultural storytelling. The interior architecture relies on an open-plan layout framed by heavy structural timber ceiling rafts and raw masonry partitions. By eliminating rigid physical boundaries at the storefront through an operable bi-fold glass system, the internal dining zones flow seamlessly...
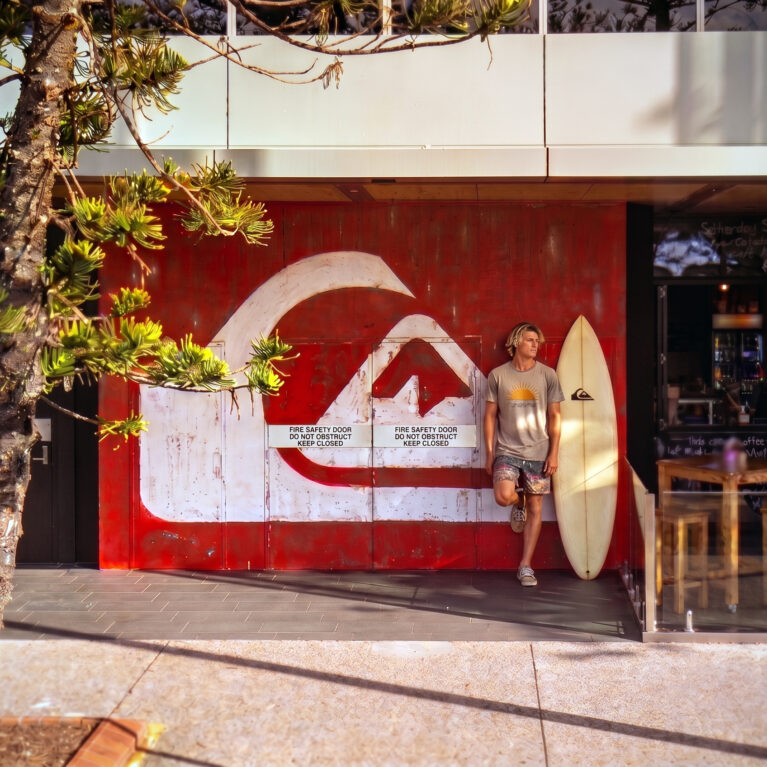
Interior Design & Architecture at Quiksilver Boardriders Torquay / Interior Design at Quiksilver Boardriders Coolangatta / Interior Design at Quiksilver store in Byron Bay Clarity worked alongside Quiksilver Global to design and document this project at the Australian home of this international icon. A complete rework of this site was required to convert and refurbish...
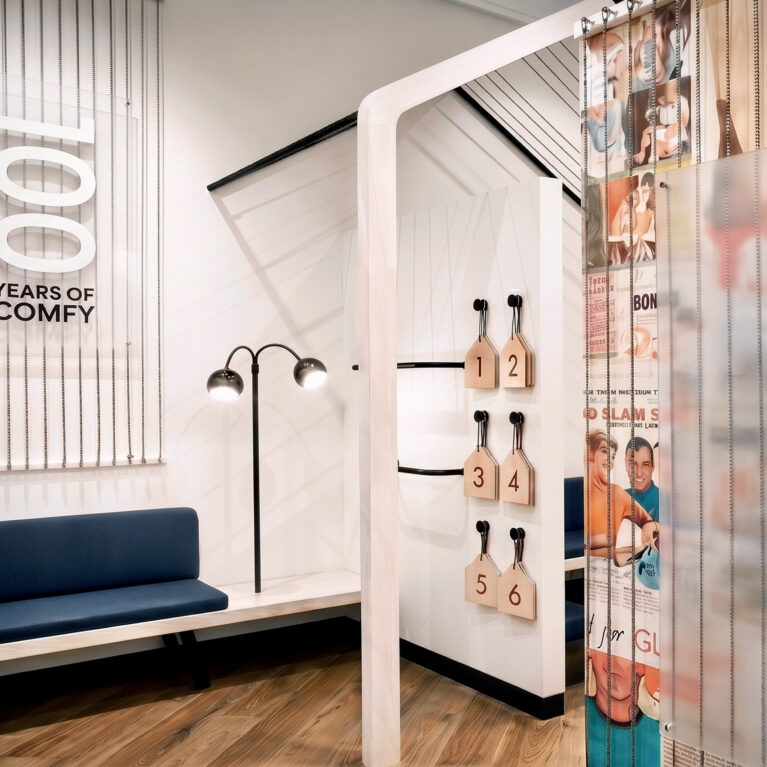
How to keep an iconic 100-year-old heritage brand young? The objective with this latest V4 design is to create an in-store experience that is distinctively Bonds. Of course we are always asked to create spaces that are operationally efficient and cost effective, but the true focus is to capture the brand spirit and the essence...
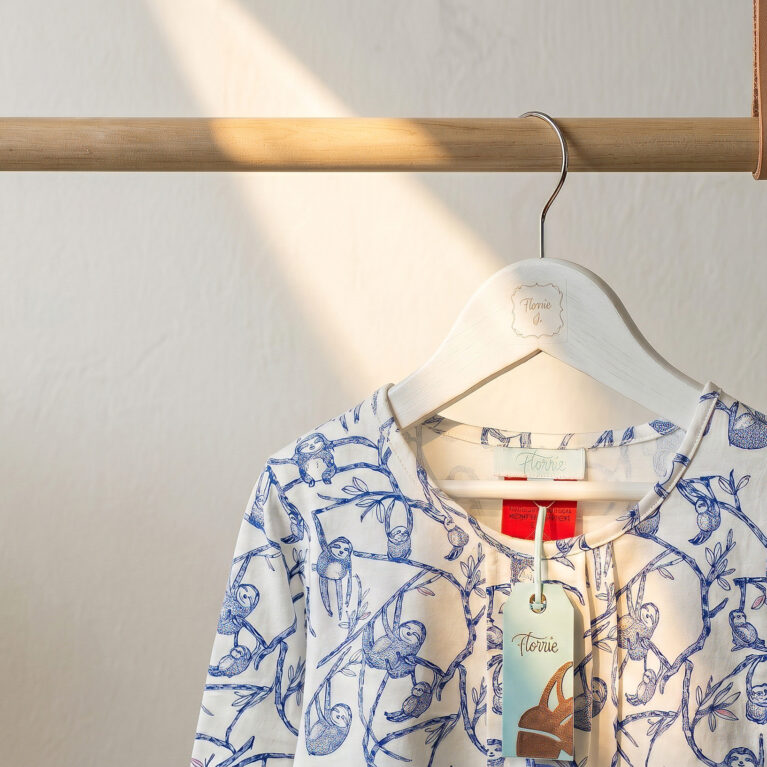
The architectural realization of the premier Florrie flagship transforms an ambitious new retail vision into a multi-sensory lifestyle destination for children. The layout seamlessly integrates three distinct spatial programs—a premium boutique showroom, an elegant high tea café, and a private celebration parlor—into a continuous, narrative-driven customer journey. The interior design balances whimsical, theatrical focal points...

Design Clarity has joined forces with the Glue team to create a new and dynamic visual identity for their stores, offering urban street fashion and lifestyle accessories galore. There’s a retro record bar ‘Vinyl Richie’, a Denham tailoring pop-up box for denim customisation and a shop-in-shop concept for Article No.1 menswear. An umbrella retail brand...
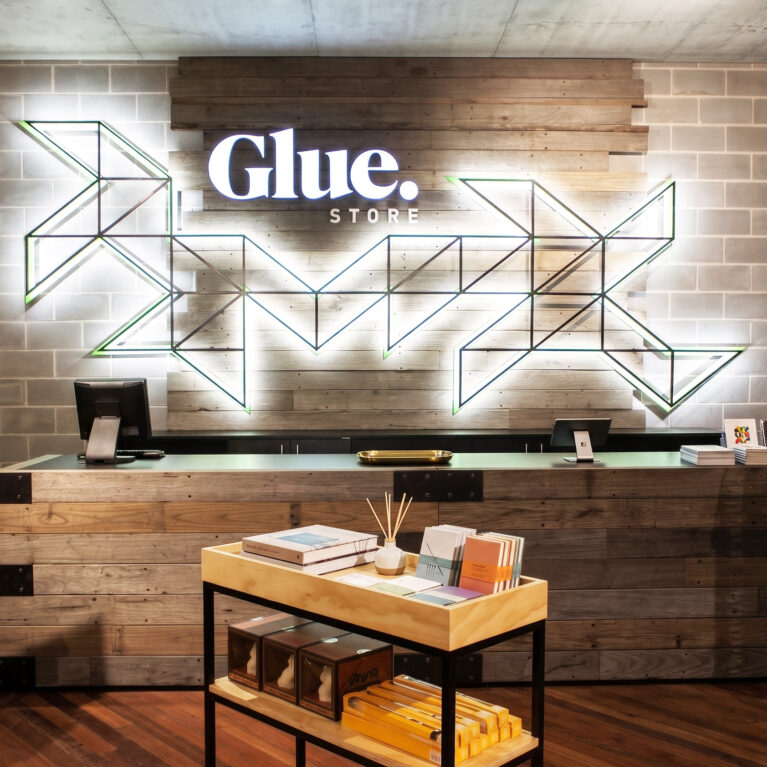
Design Clarity has joined forces with the Glue team to create a new and dynamic visual identity for their stores. Urban street fashion and lifestyle accessories galore. This corner street frontage site demanded attention from 3 frontages. The interior shouts out ‘urban industrial’ with raw concrete floors, clockwork walls and exposed services, overlaid with personality,...
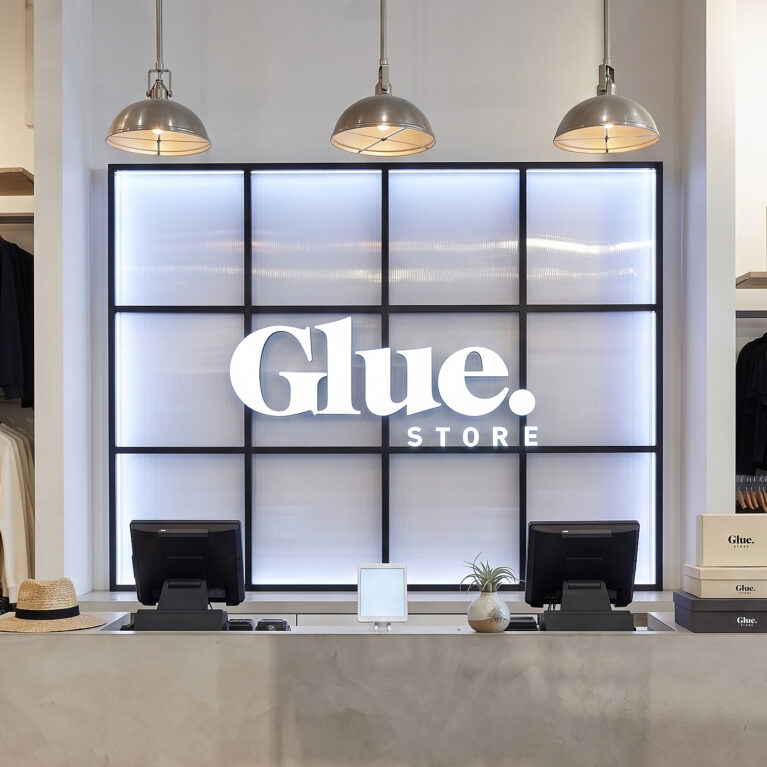
The interior design for the Glue Store in Warringah transitions the raw, unpolished energy of contemporary street culture into a highly structured retail environment. The design strategy centers on a bold material-led narrative, pairing heavy industrial masonry textures with sophisticated architectural lighting to frame the brand’s premium youth-fashion identity. The facade establishes an impactful civic...

The architectural reinvention of the HR Petty storefront at Pacific Fair delivers a high-impact, cost-effective retail environment focused entirely on the customer experience. The design strips away unnecessary ornamentation, establishing a sophisticated, high-contrast backdrop that positions vibrant fresh produce as the ultimate visual hero. The material palette balances industrial textures with warm, natural references to...

London
The Ministry,
79-81 Borough Road,
London SE1 1DN, United Kingdom
44 20740 36132
Sydney
Level 3, 223 Liverpool St
Darlinghurst NSW 2010 Australia
61 29319 0933