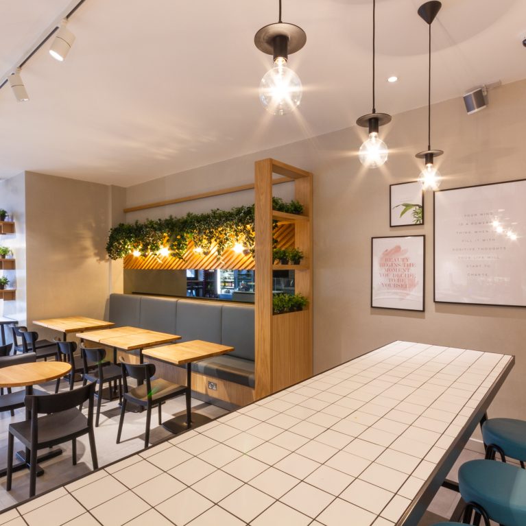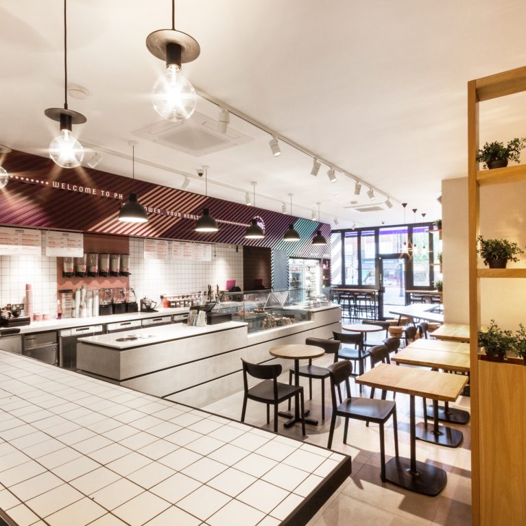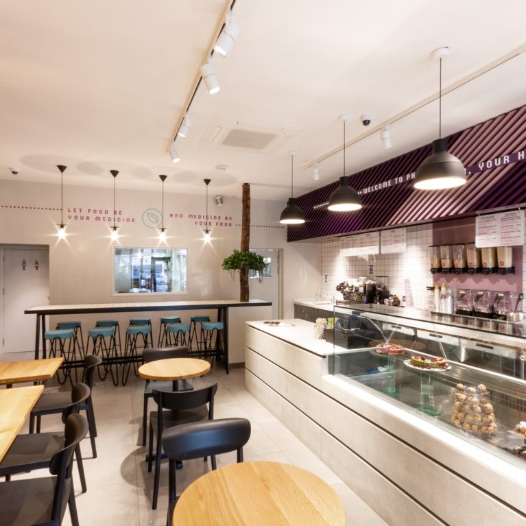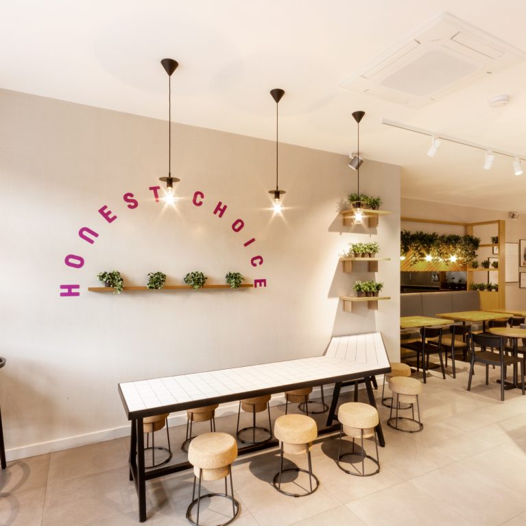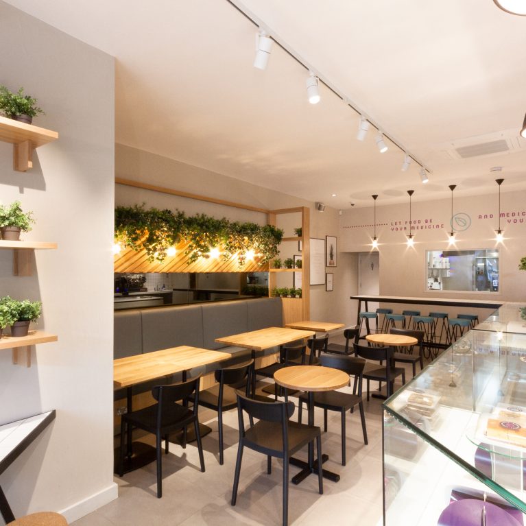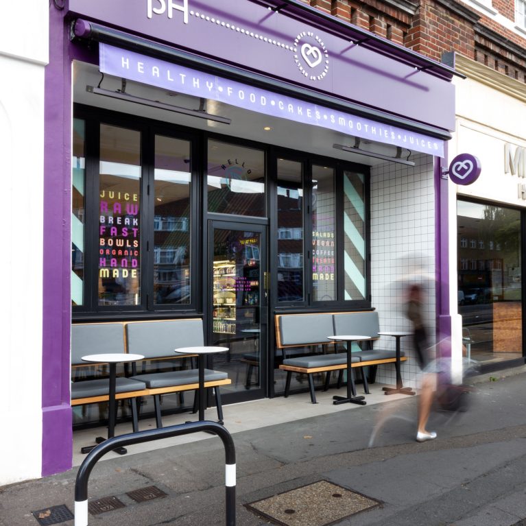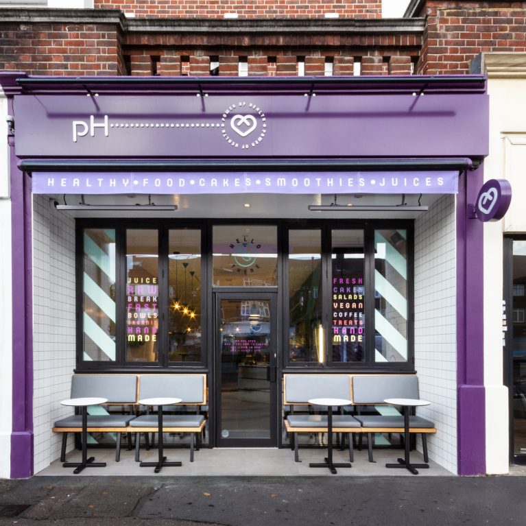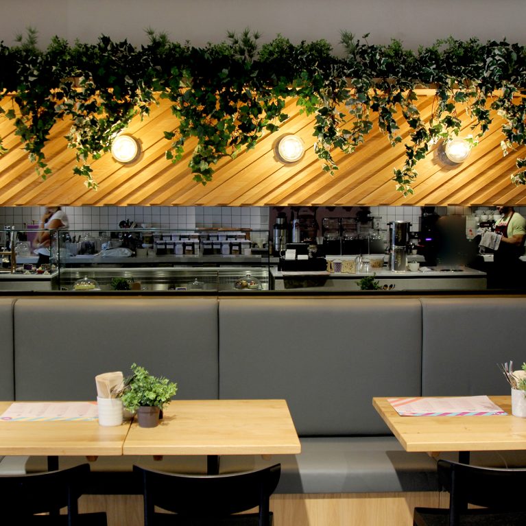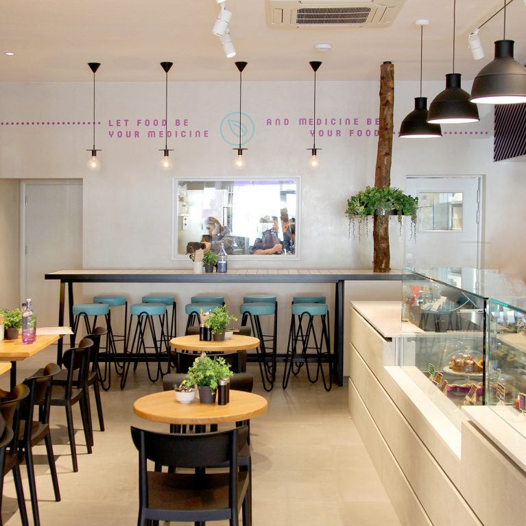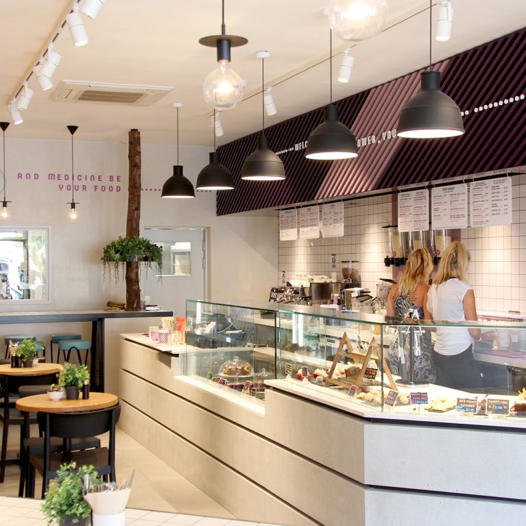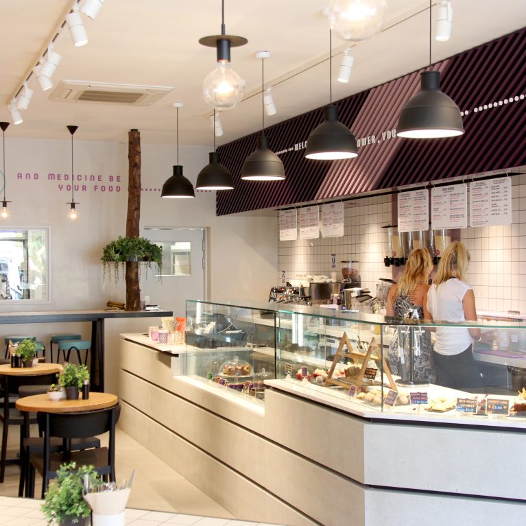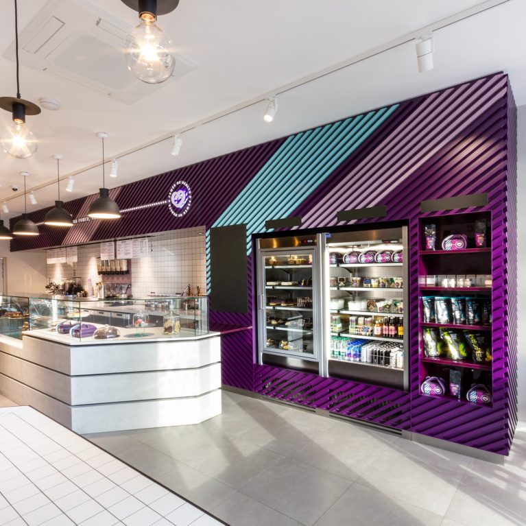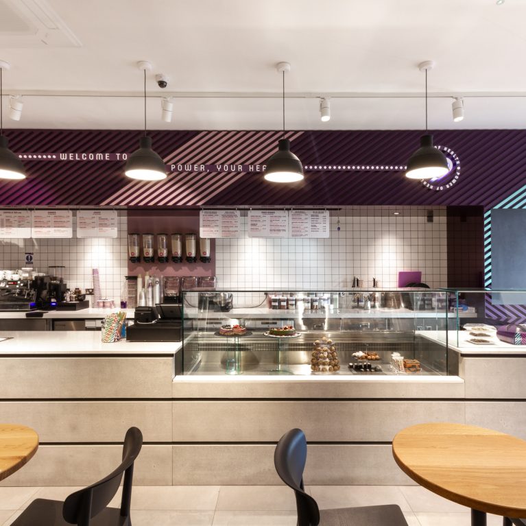
The deep interior view highlights a spatial strategy designed to handle quick takeaway traffic and relaxed dining at the same time. Stretching the service line down the deep floor plan separates busy customers from quiet seating areas. This clear division makes the narrow room feel spacious and highly efficient.
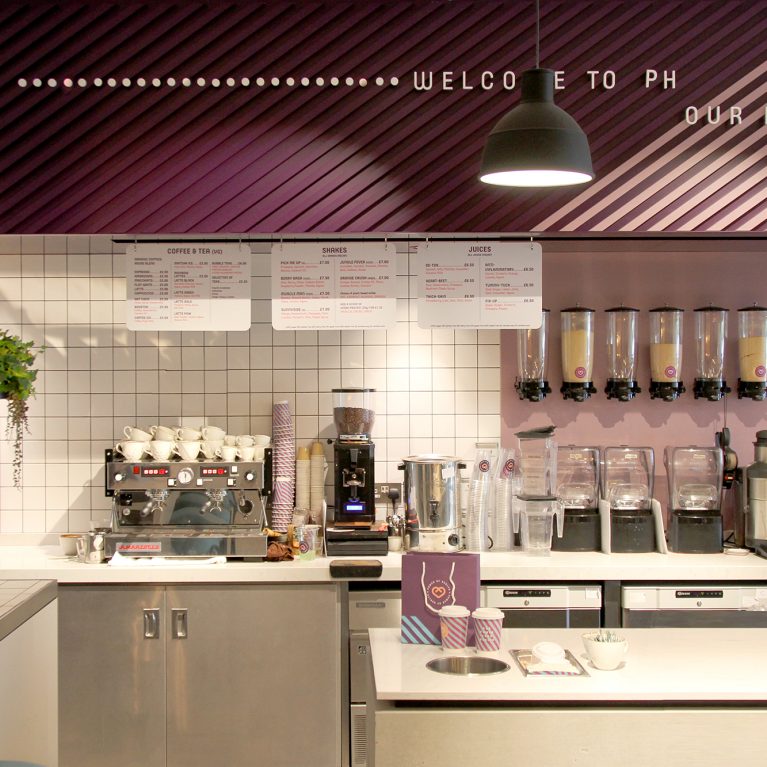
A long, stepped service counter guides the customer journey from the entrance to the collection area. The counter features an expansive, white solid-surface top that sits above under-counter under-fridges and steel equipment. This built-in setup keeps the active workspace clean, tidy, and organised for the staff.
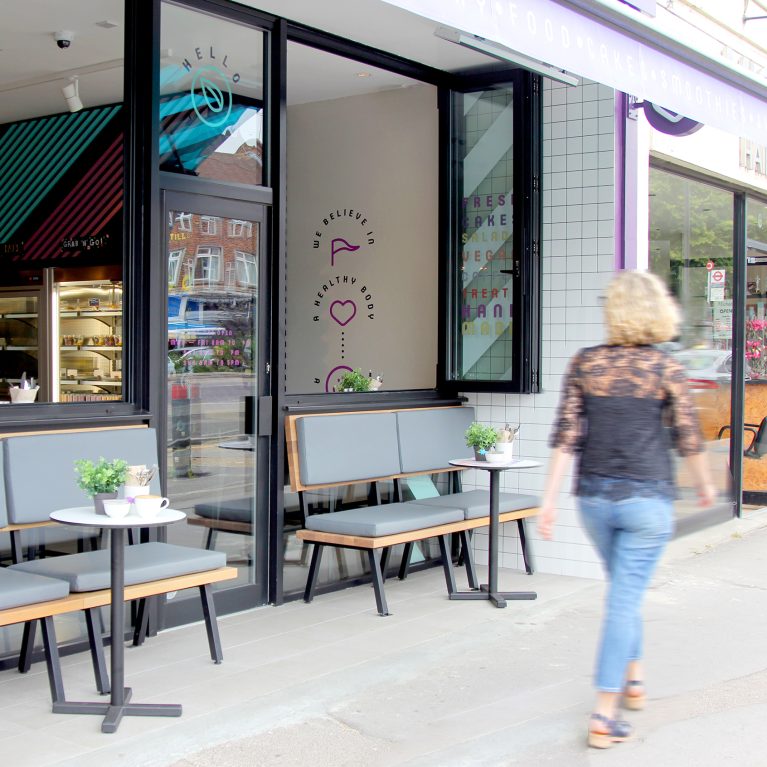
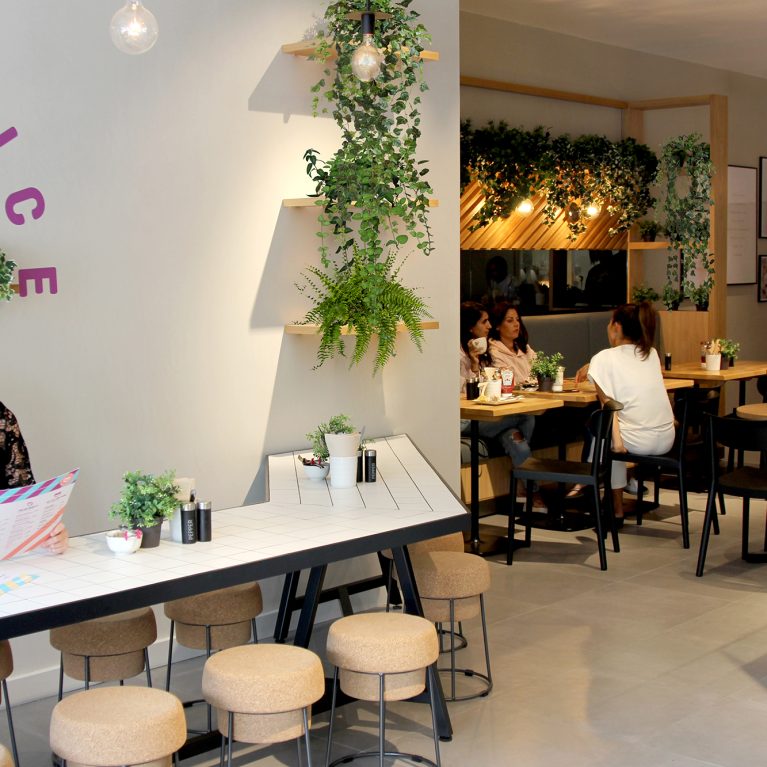
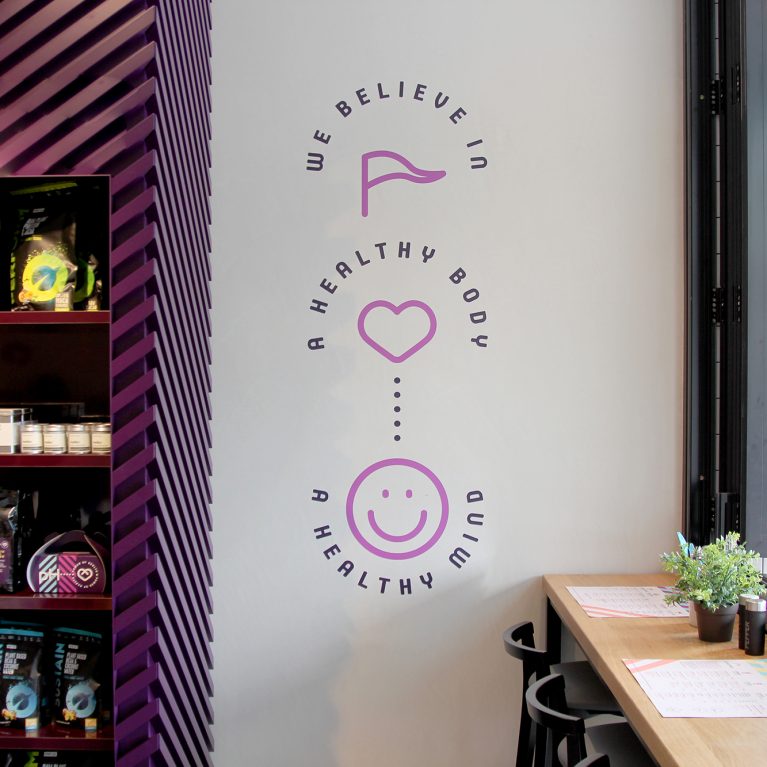
Opposite the service line, low wood bistro tables and small black chairs form a neat dining strip along the perimeter wall. In the background, large floor-to-ceiling glass windows and folding glass doors flood the narrow floor plan with natural daylight. A continuous line of industrial matte black dome pendant lights hangs overhead, connecting the front entrance to the back seating zone.