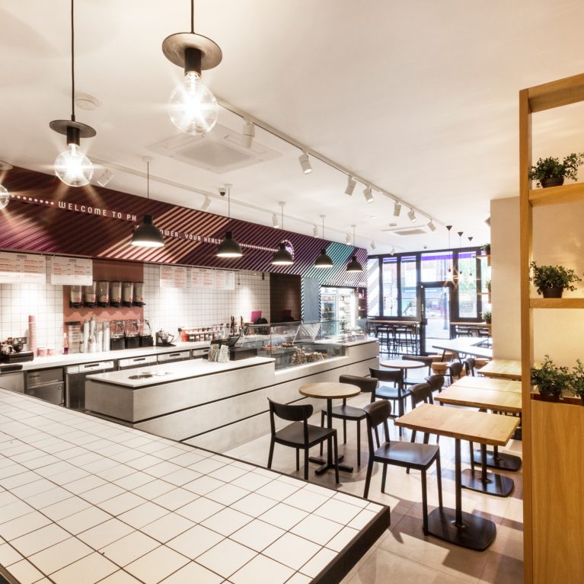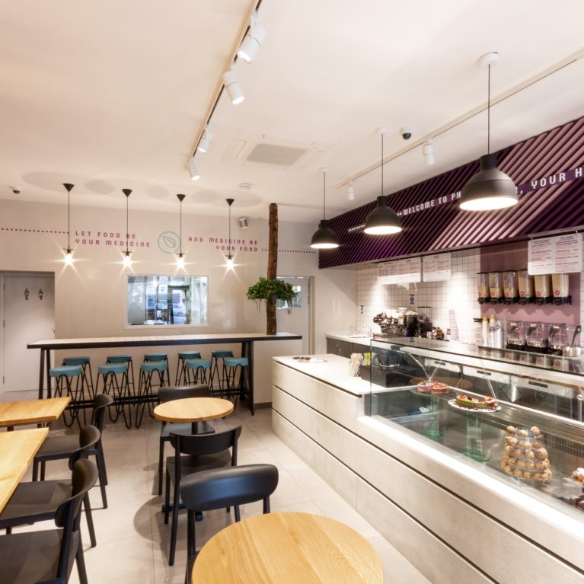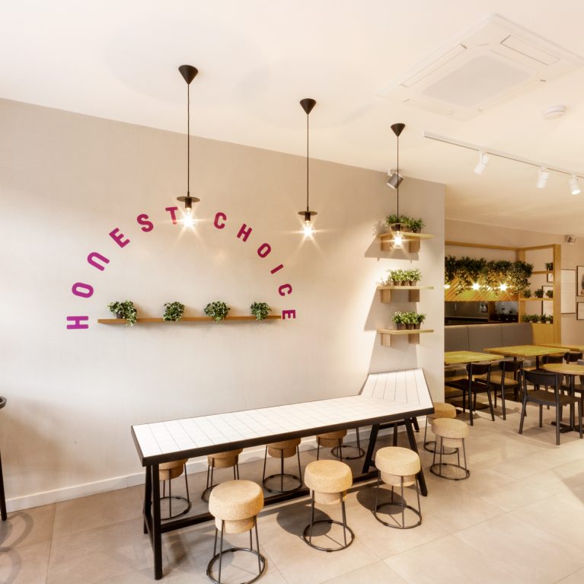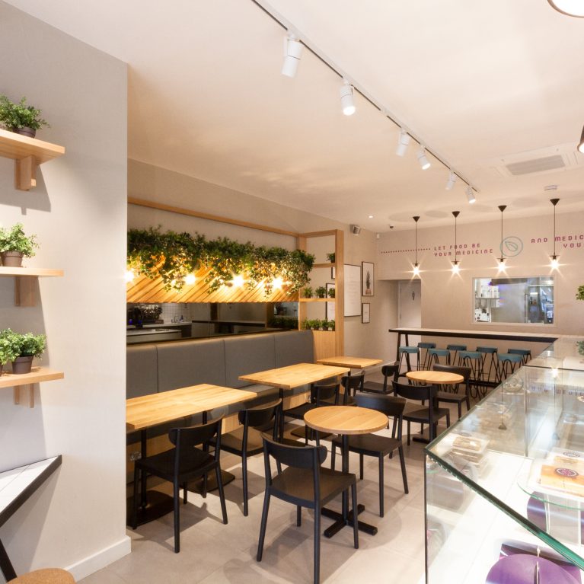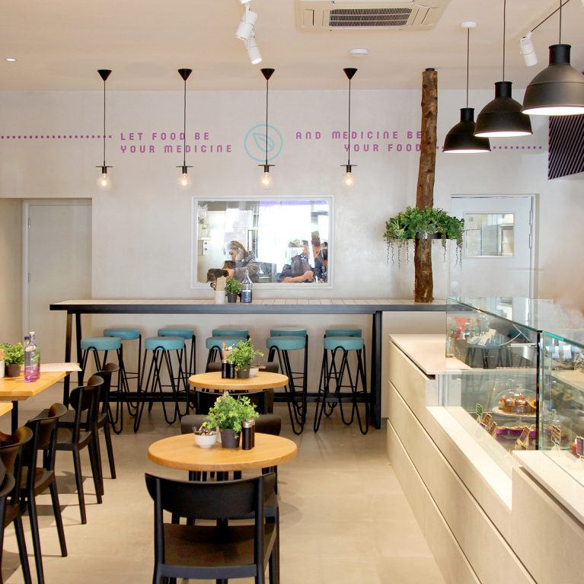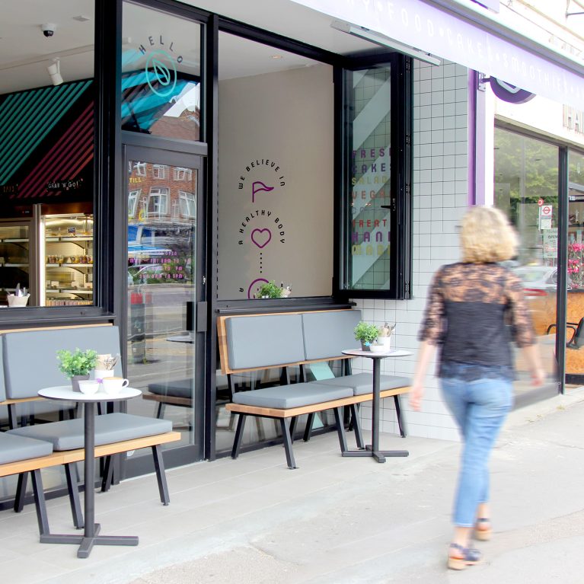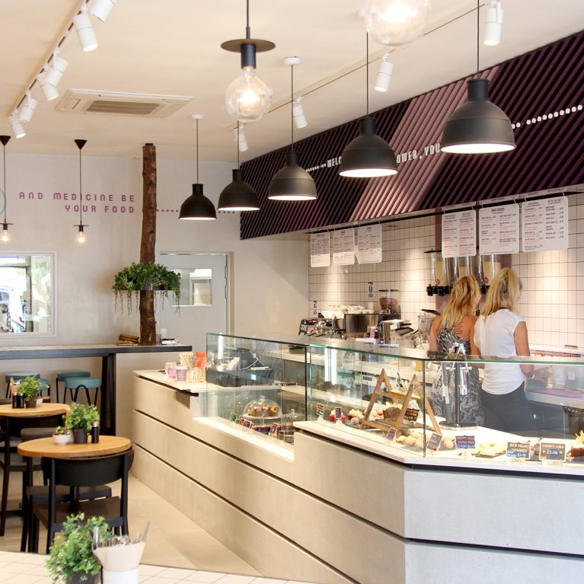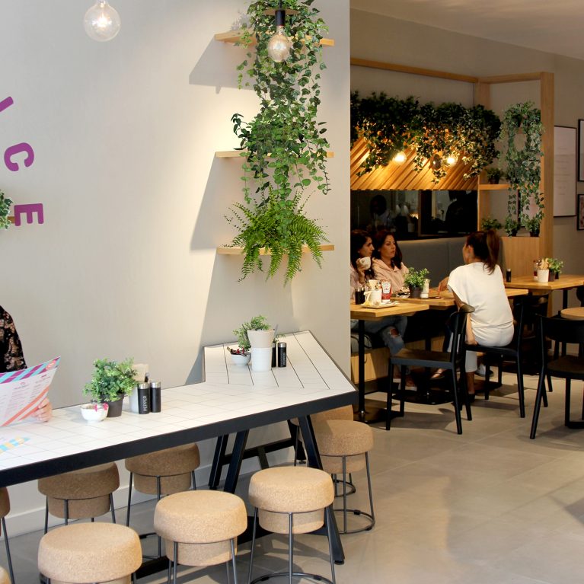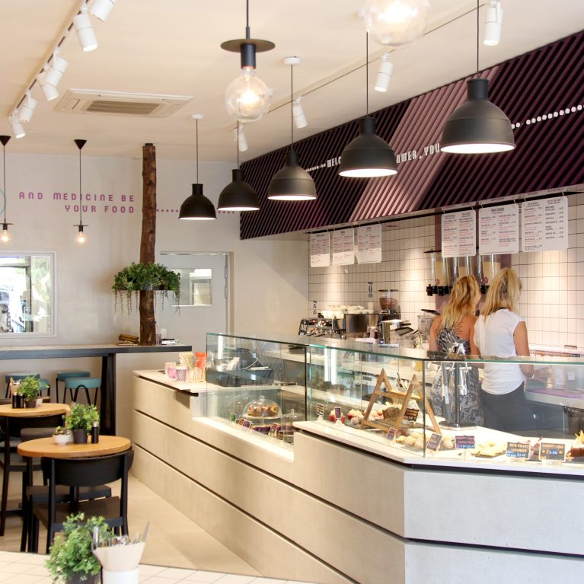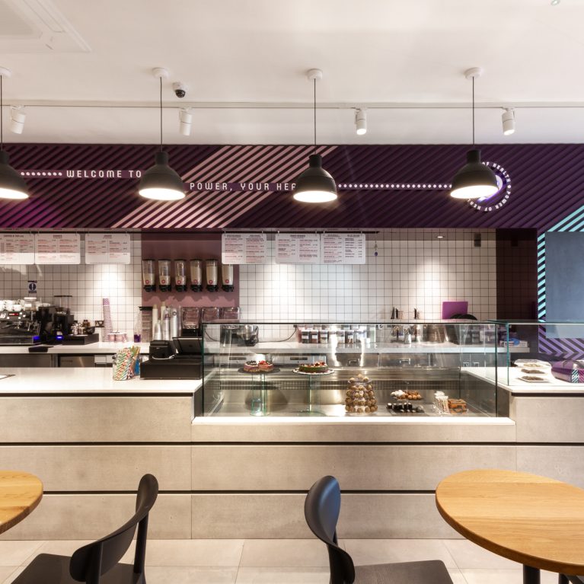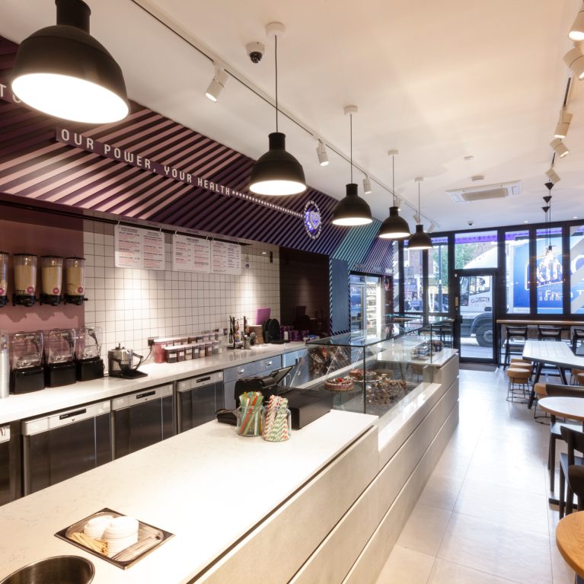
The main dining room uses a clever mix of seating heights to break up the long floor plan into intimate zones. By changing furniture types from low tables to a high communal bench, the design naturally guides different customer behaviors. This variety creates an energetic but comfortable atmosphere across the small cafe.
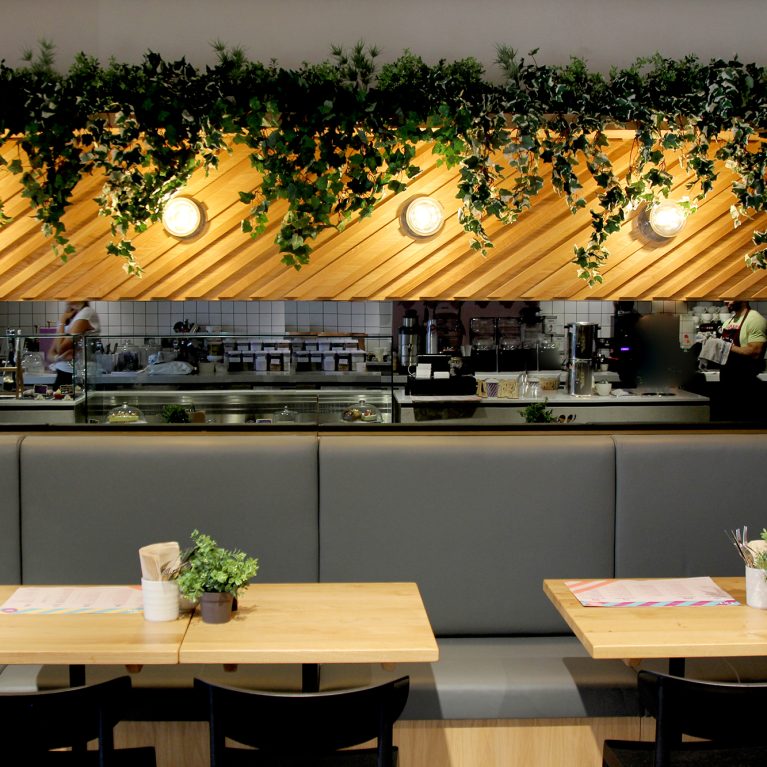
The right wall features a neat gallery arrangement of minimalist framed art prints that reflect the health brand's organic food philosophy. This collection brings a soft, residential feel to the commercial space, encouraging guests to relax. Dropping right in front of this feature, vintage-style filament pendant lights cast a warm, golden glow onto the crisp tile table below.In the mid-ground, a custom oak bookcase partition acts as a see-through divider, separating the walkway from a cosy built-in banquette. The lower planter boxes hold lush greenery, while a row of trailing ivy overhead introduces an active biophilic canopy. This combination of natural timber, living plants, and soft grey fabrics turns a narrow layout into a welcoming wellness sanctuary.