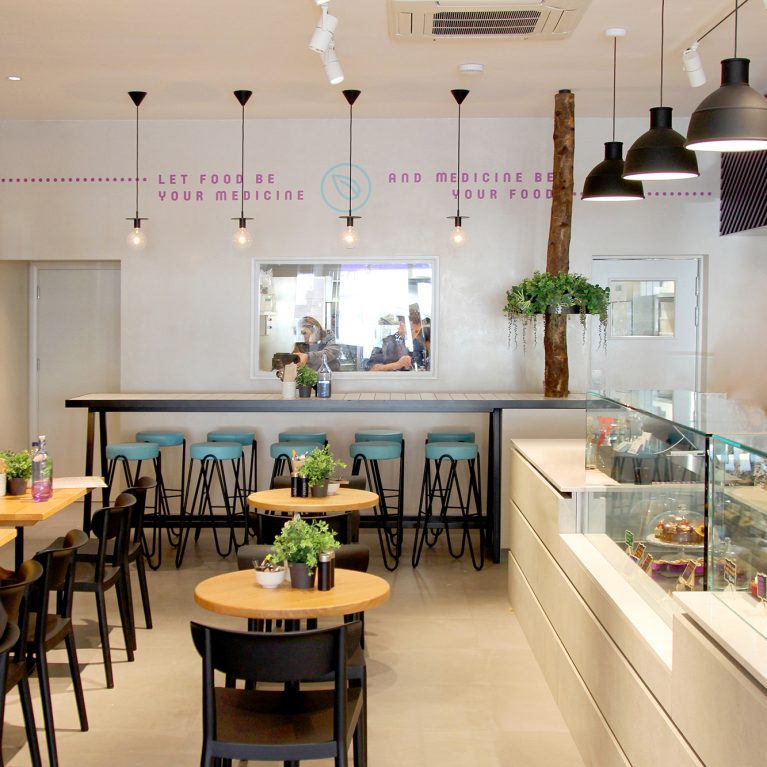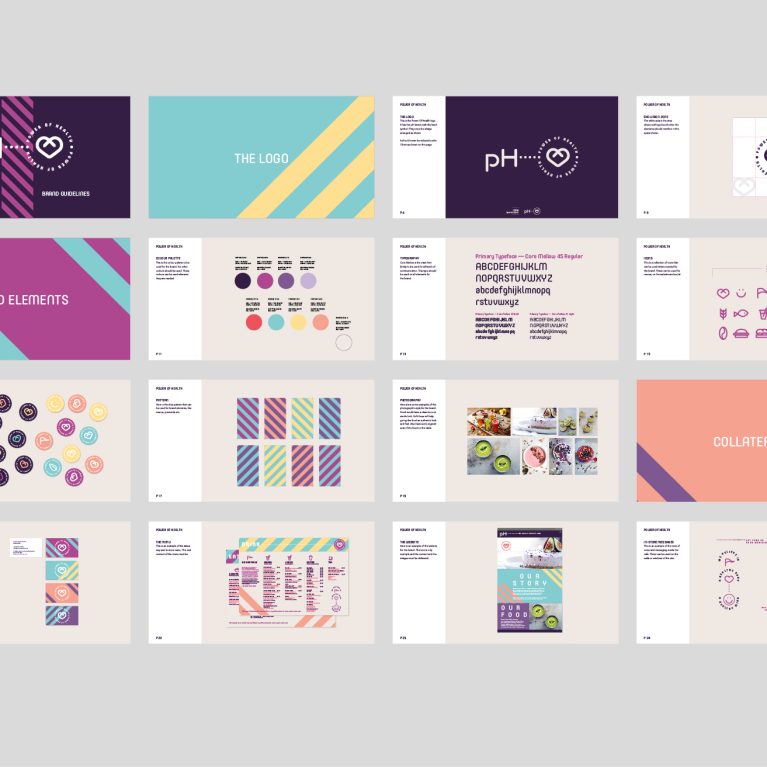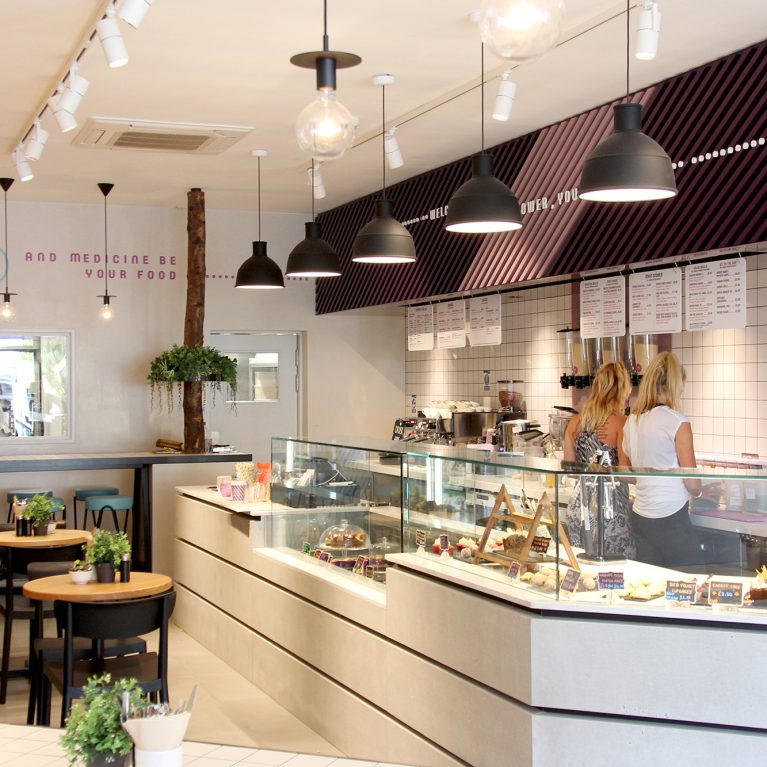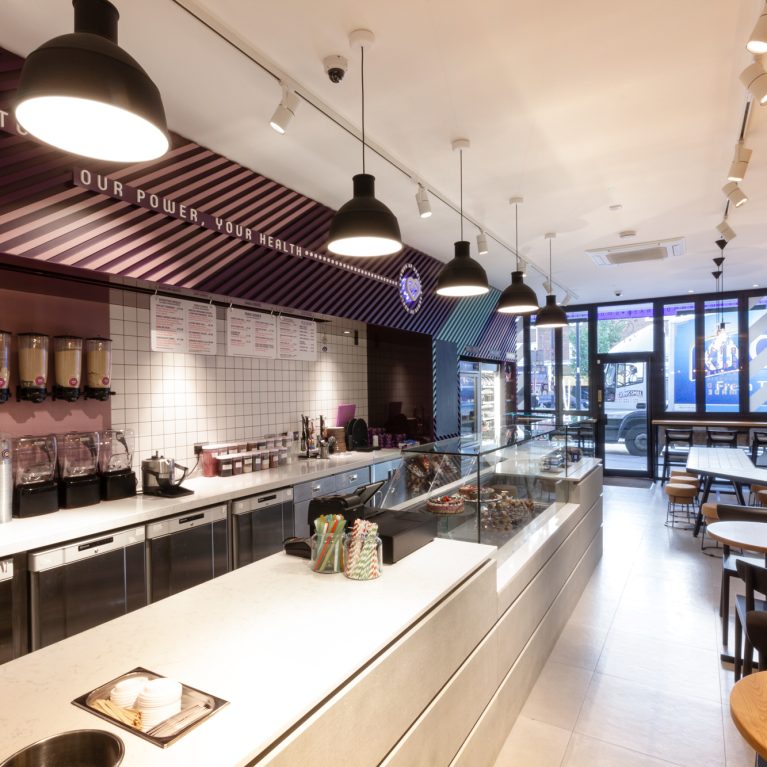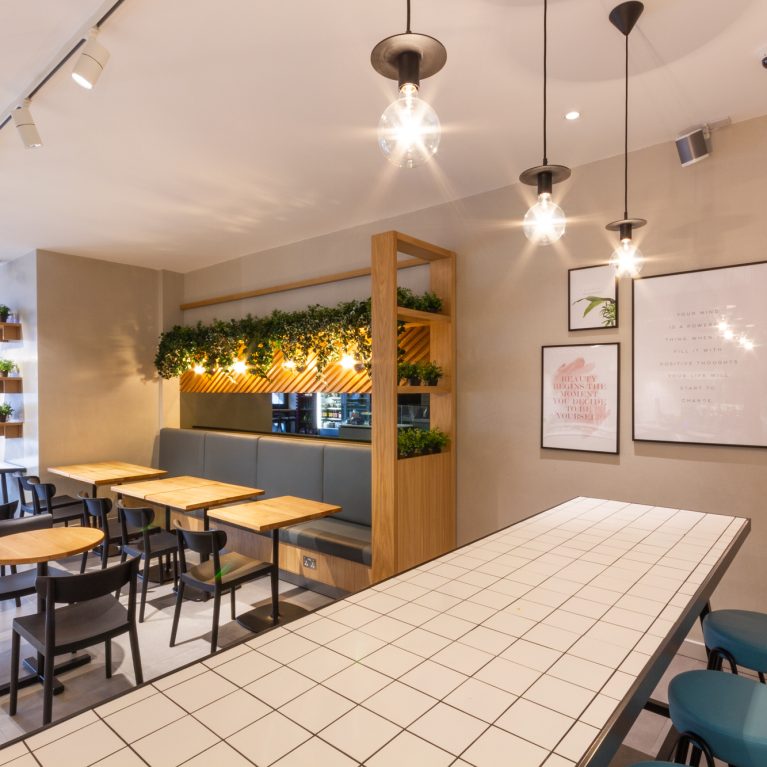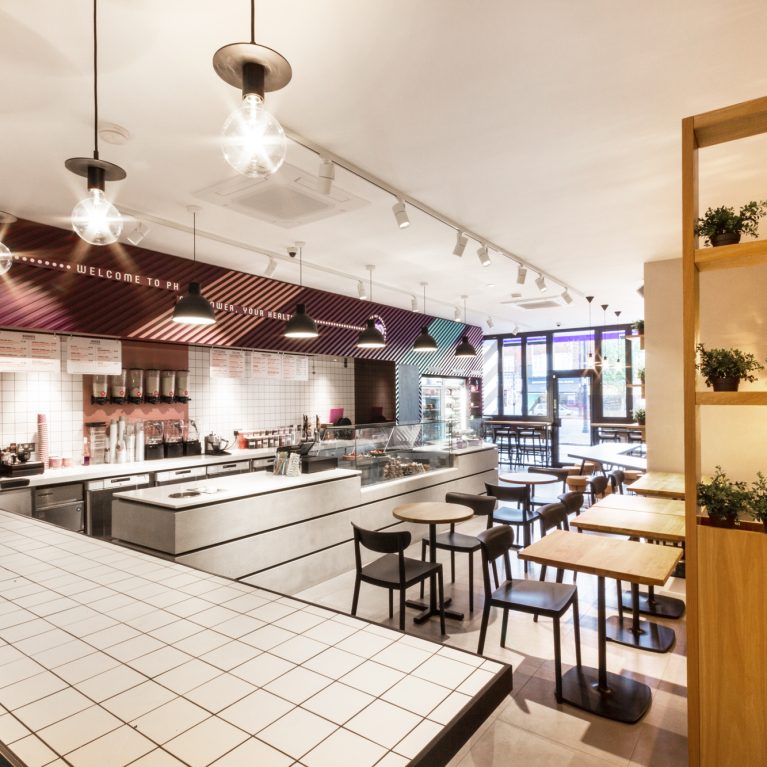
The deep interior perspective reveals a structured transition from busy retail service to relaxed, stationary seating zones. By stretching the horizontal counter line deep into the footprint, the layout establishes a rhythmic guidance system for customers. This spatial architecture ensures smooth movement throughout the entire footprint.
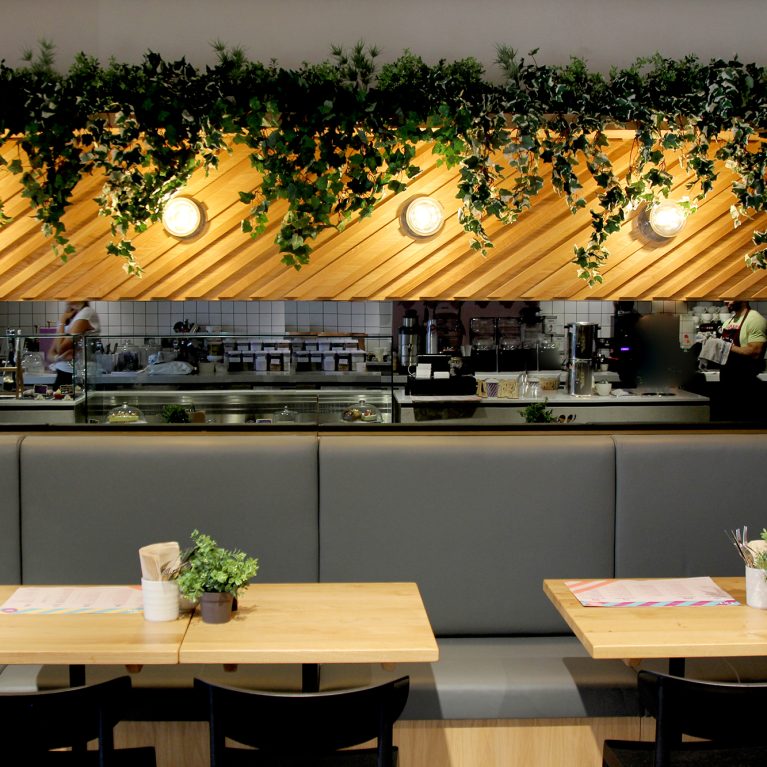
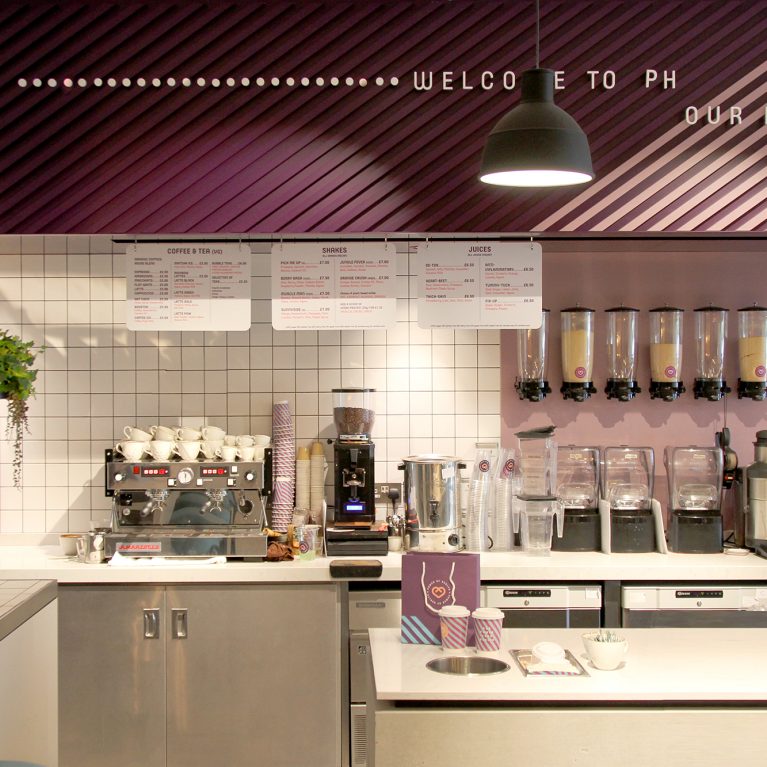
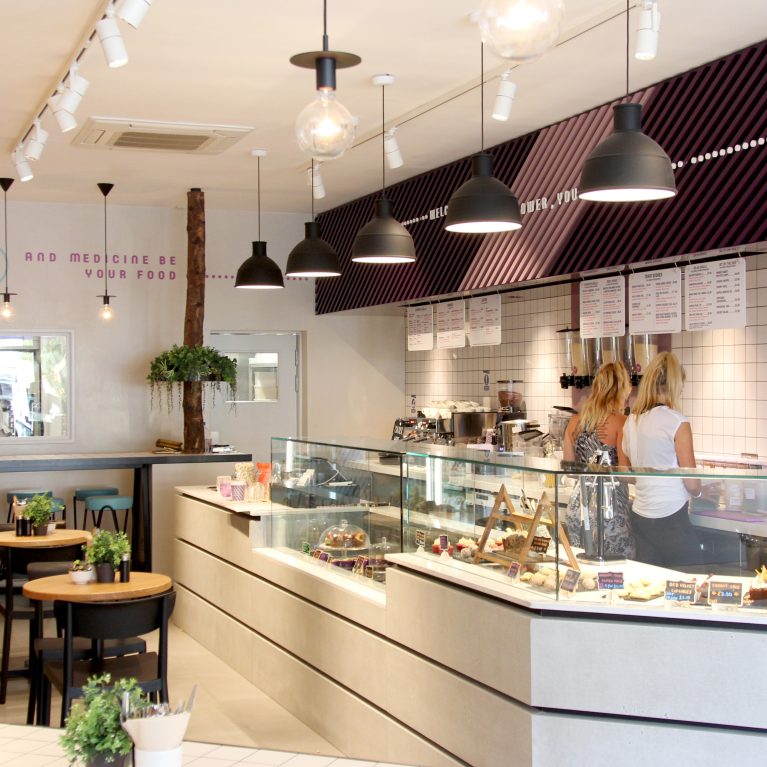
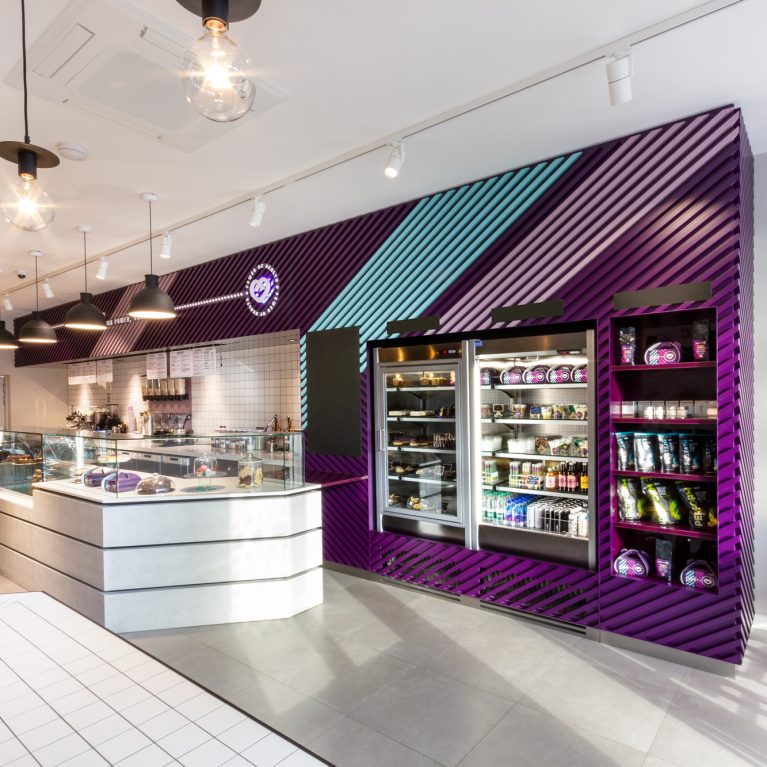
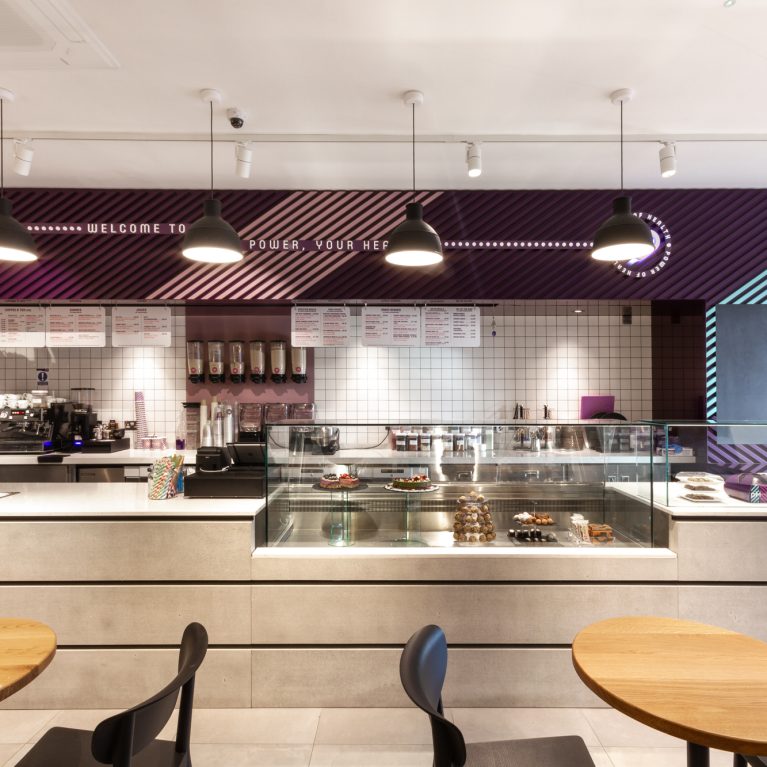
The service counter uses an expansive white stepped facade topped with a continuous, frameless glass display enclosure. This architectural volume puts colorful, nutritious fresh foods on display under bright track lighting to drive impulse orders. Above the workspace, custom purple diagonal timber slitting slopes forward like a classic market awning, softening the commercial extraction hoods.
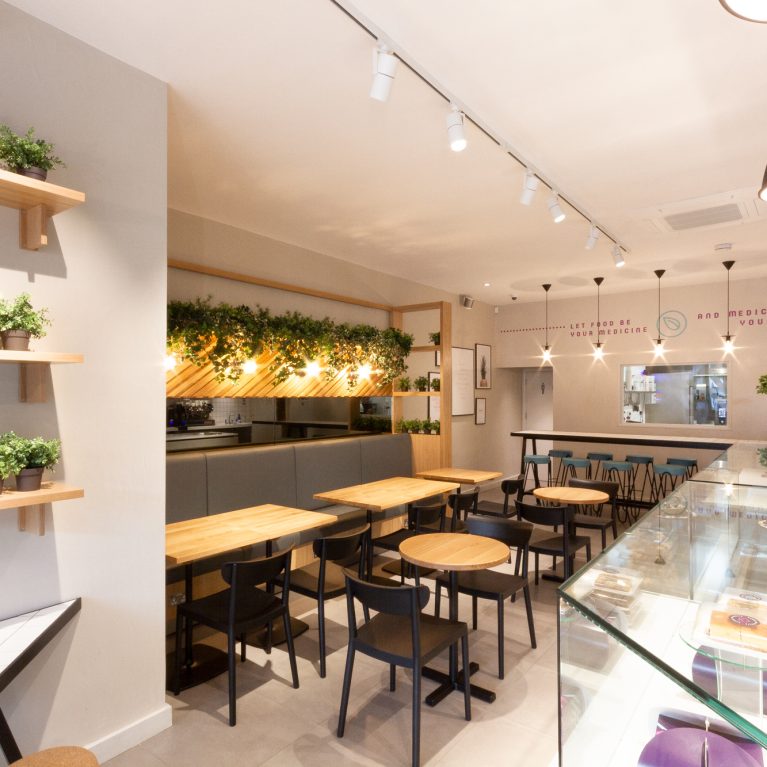
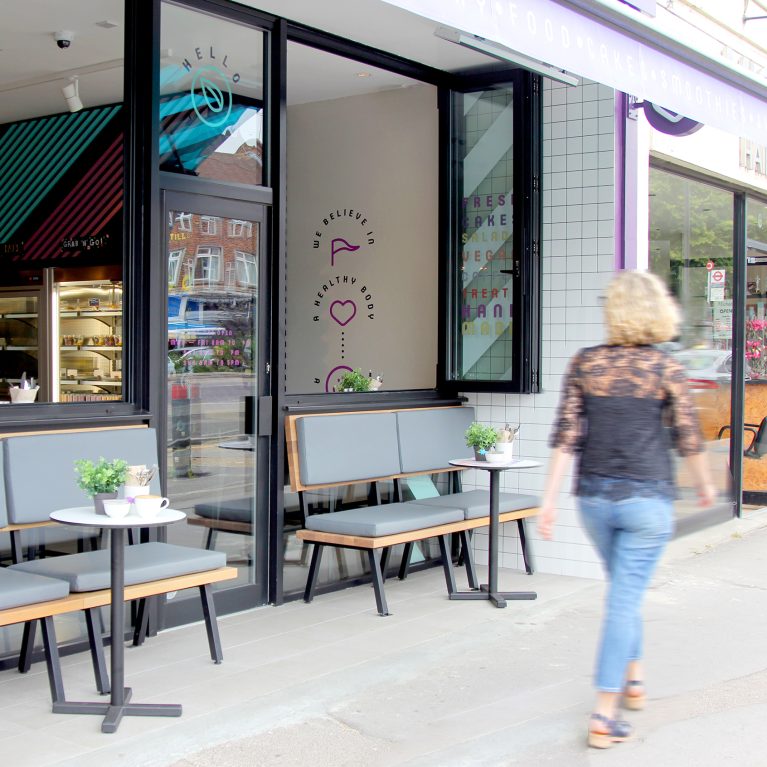
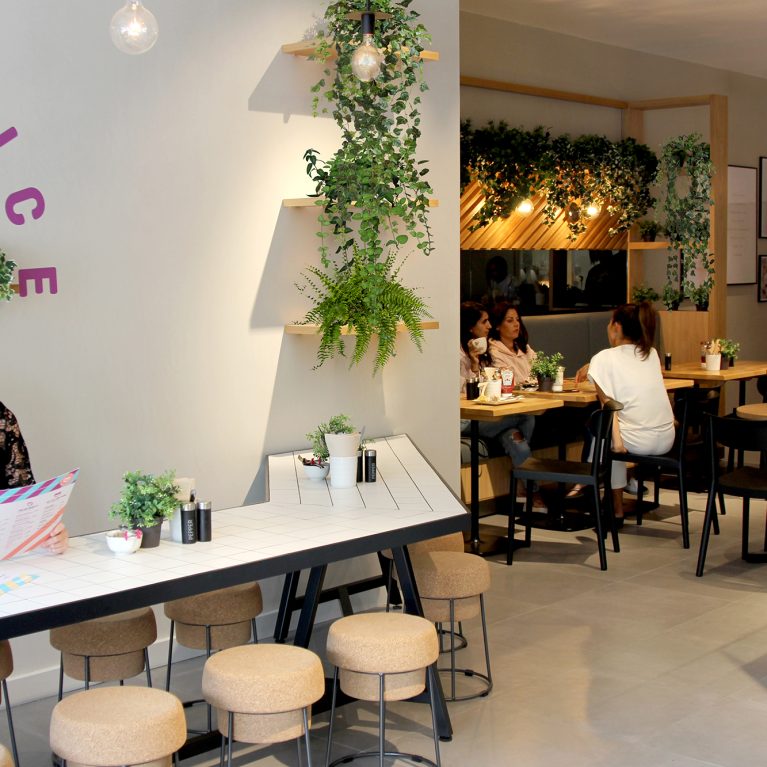
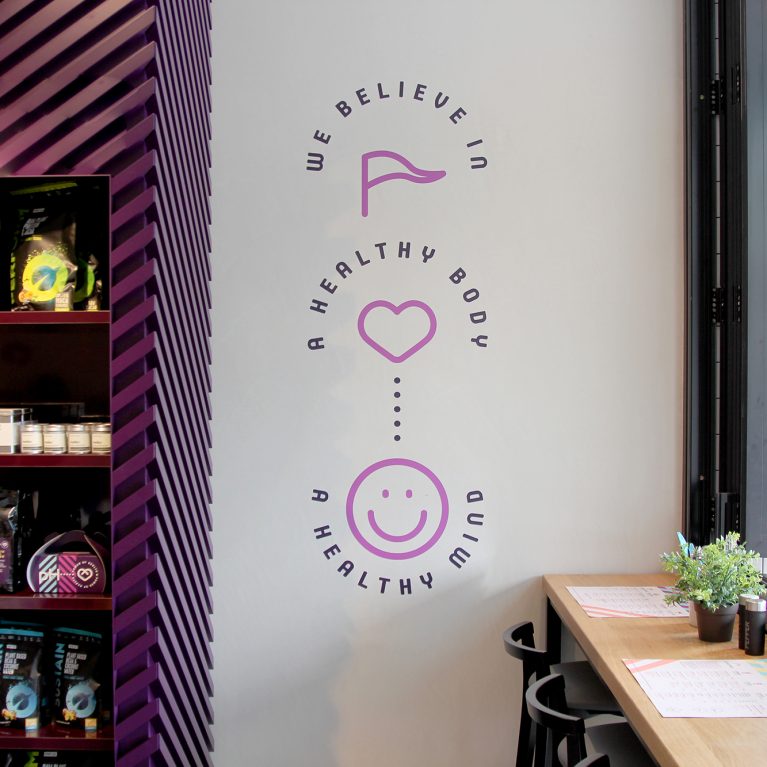
In the background, a high timber bar table under minimalist globe pendants anchors the back wall to maximize every inch of floor space. Teal upholstery on the barstools adds a pop of brand-aligned color against the neutral, light-reflecting wall finishes. This thoughtful combination of low-profile wood tables, industrial metal frames, and structured signage turns a narrow layout into an inviting, high-efficiency cafe.