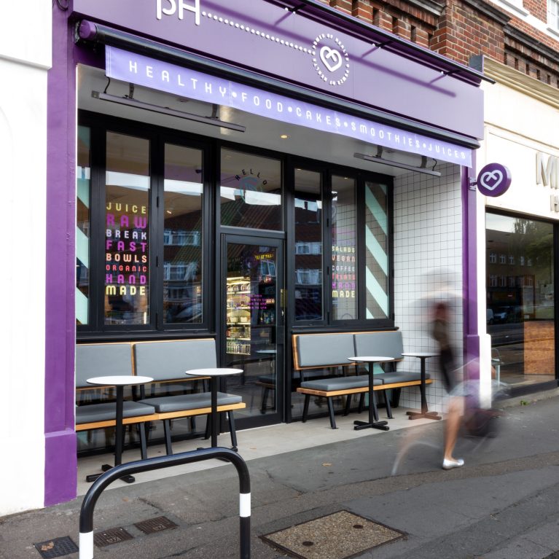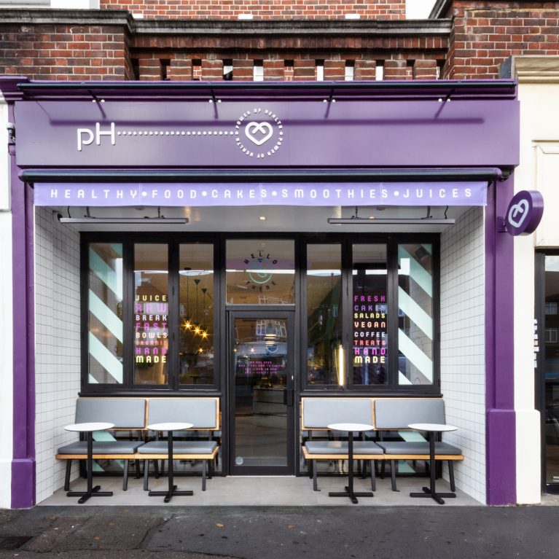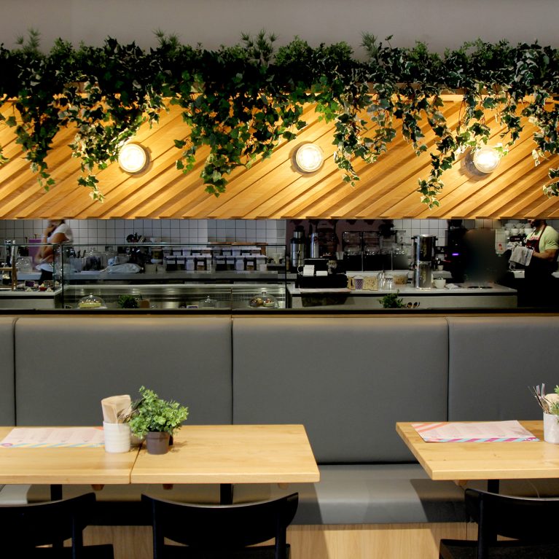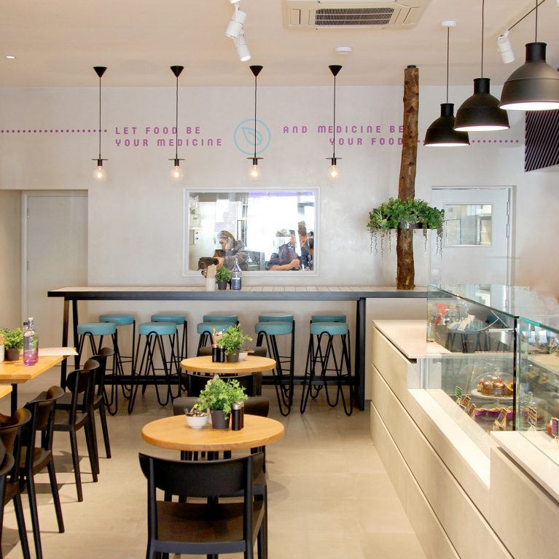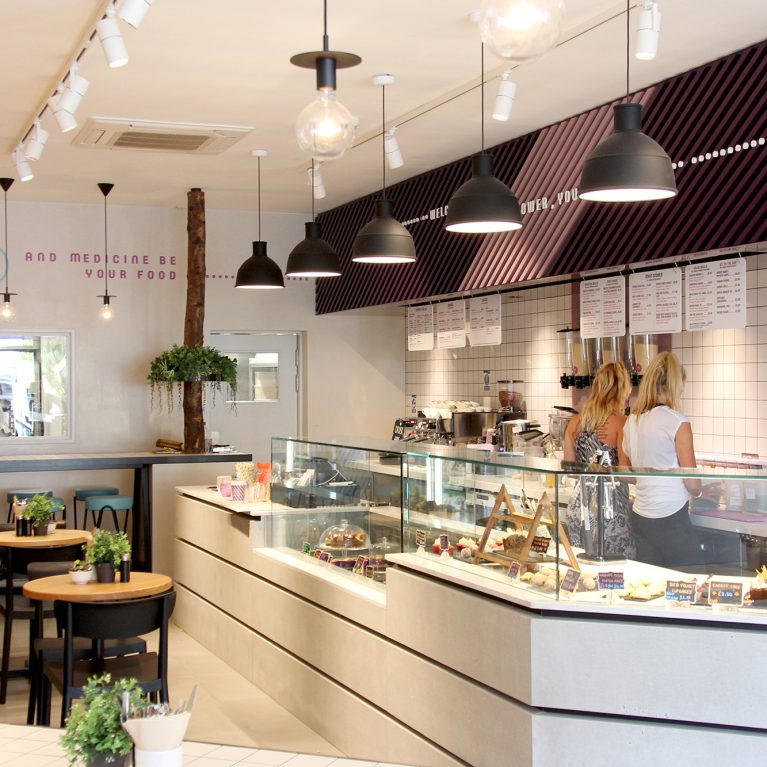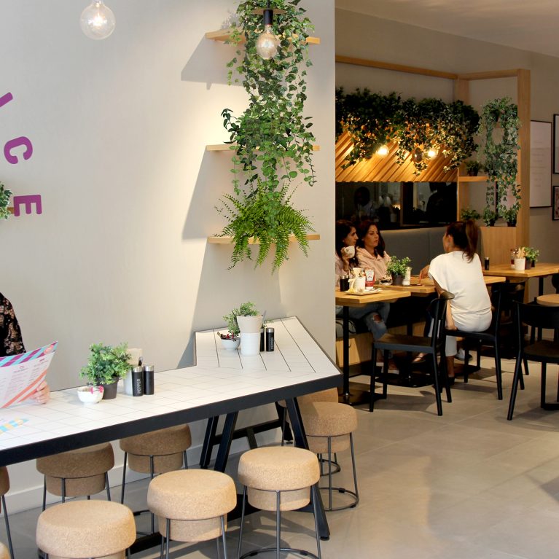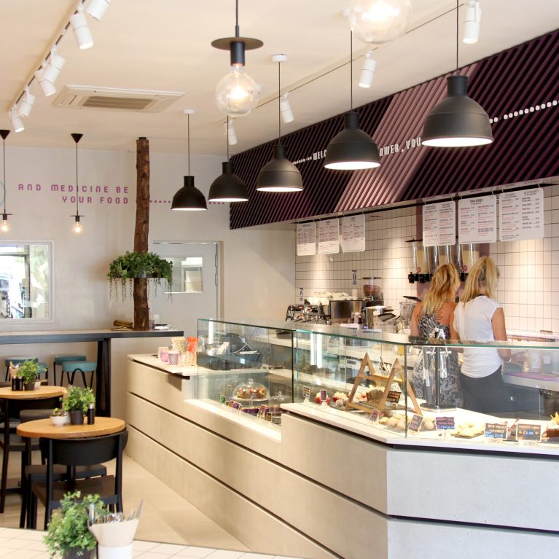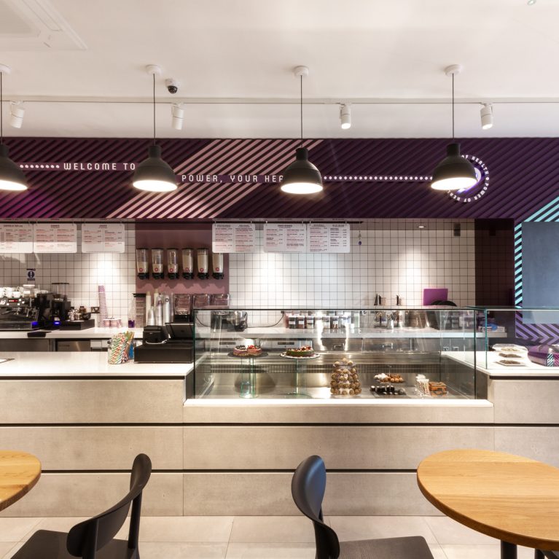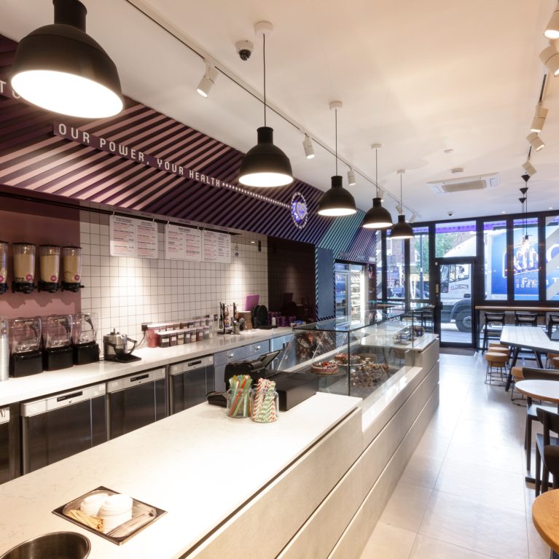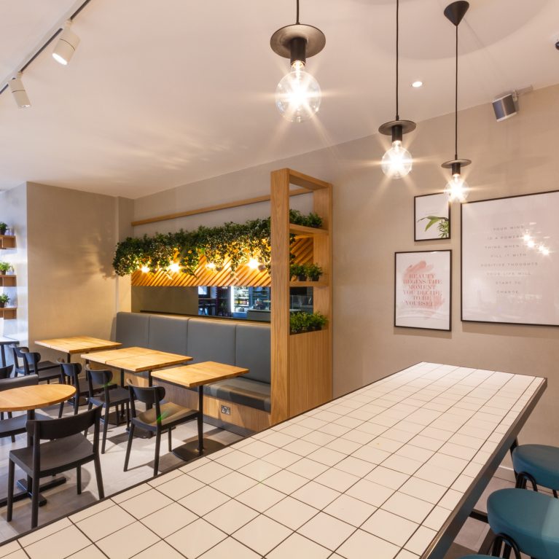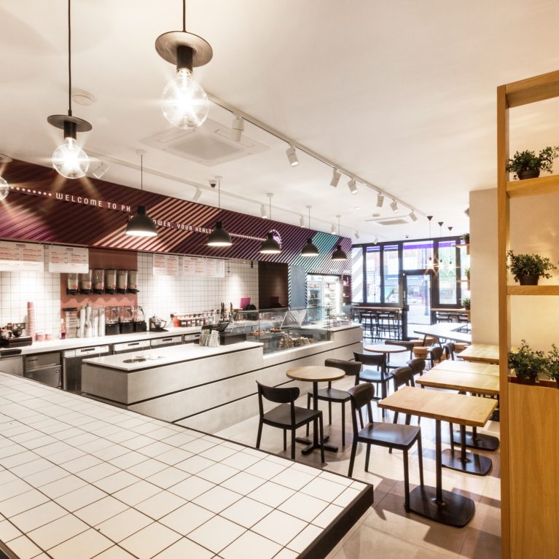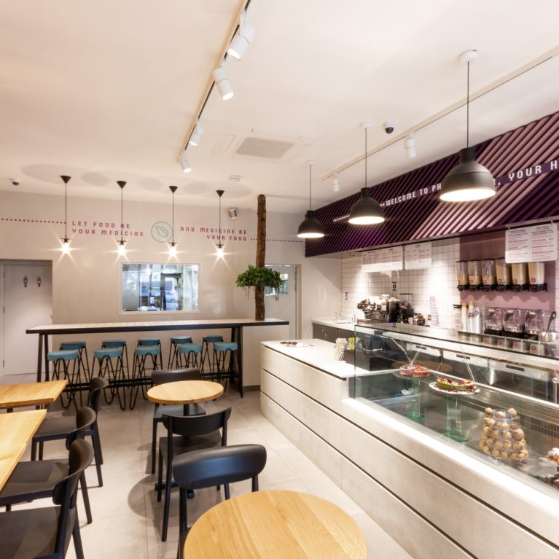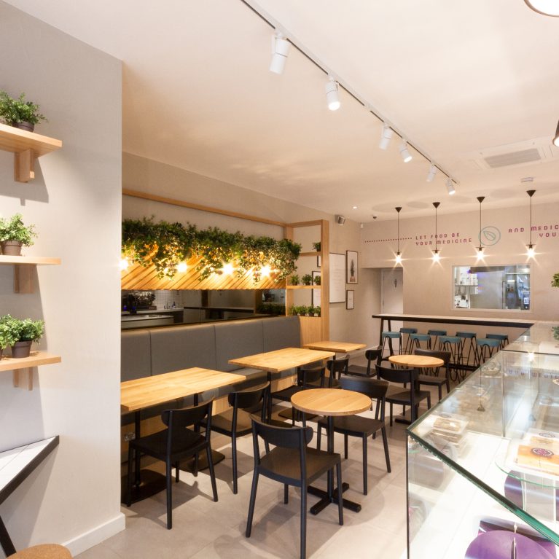
The interior relies on a highly disciplined, linear spatial strategy to master a deep and narrow footprint. By aligning active retail and relaxed dining zones along parallel axes, the blueprint choreographs a seamless customer journey. This layout drives impulse grab-and-go purchases at the front while protecting the relaxed cafe atmosphere further inside.
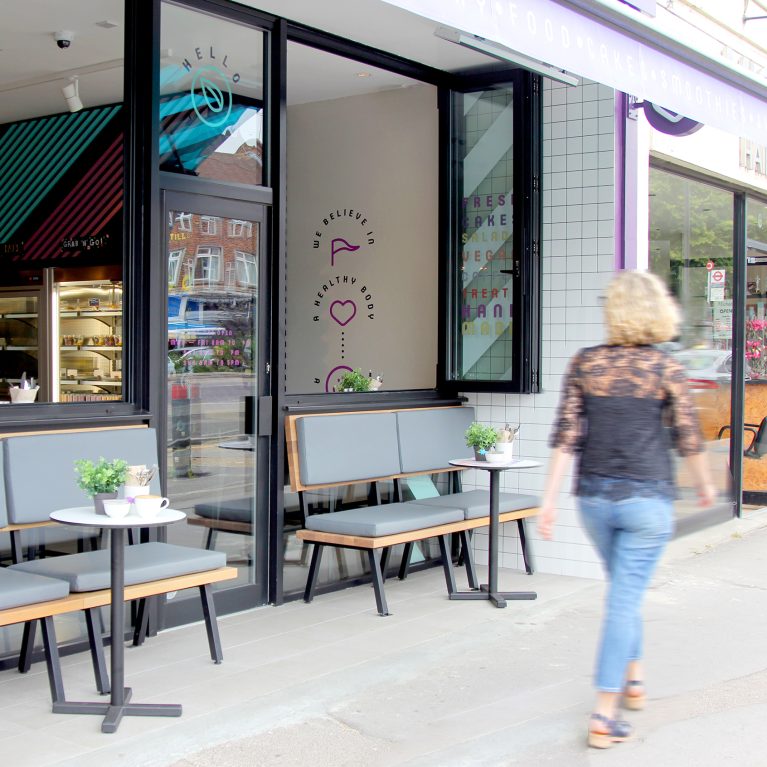
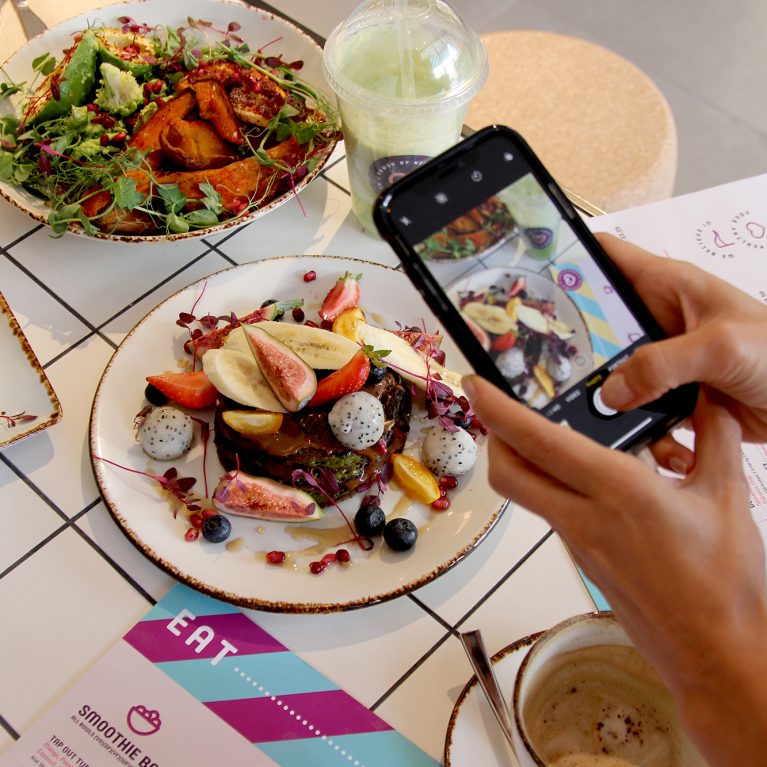
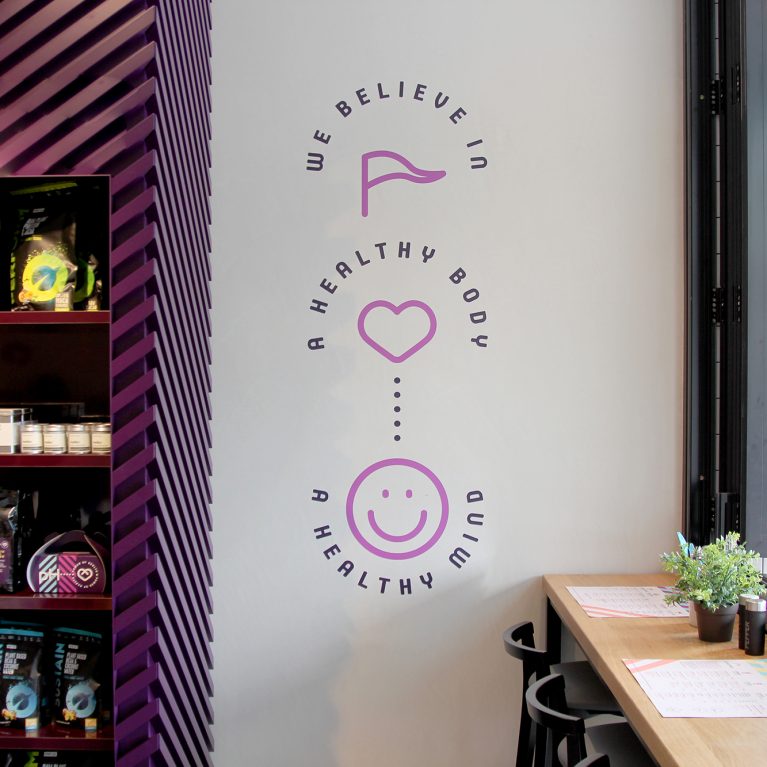
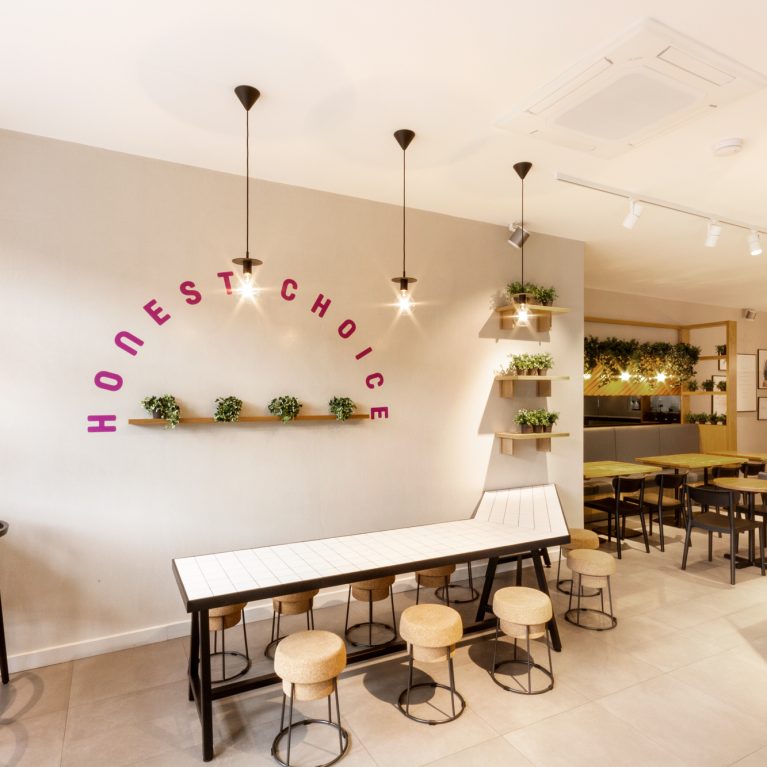
The material palette juxtaposes industrial edge with wellness-focused warmth, pairing crisp white grid-tiled surfaces with natural light oak timber accents. On the left wall, playful graphic typography injects a youthful, lifestyle-oriented branding layer directly into the dining zone, encouraging social sharing. This architectural approach shifts the traditional cafe model toward an immersive, brand-led hospitality experience.
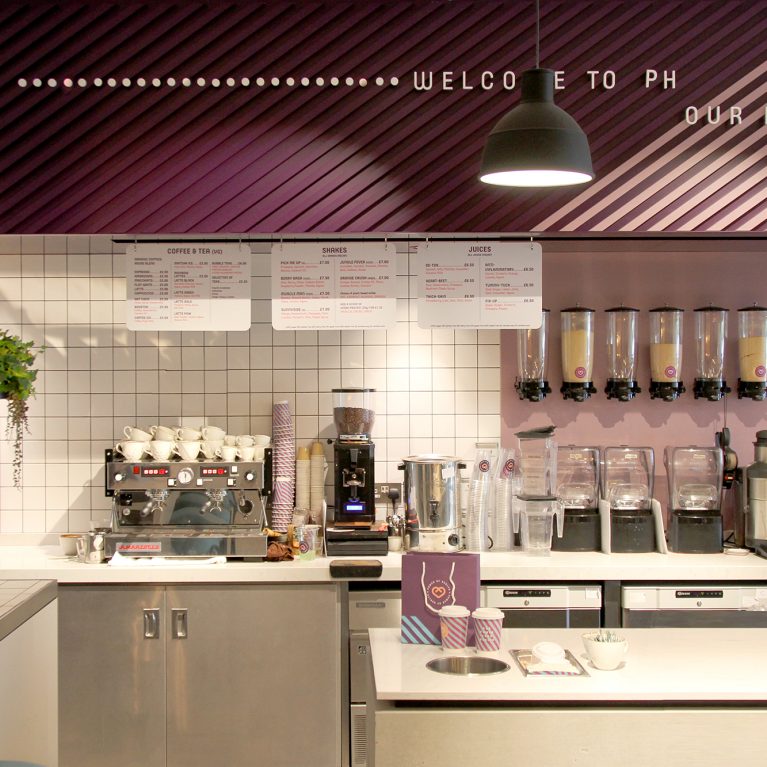
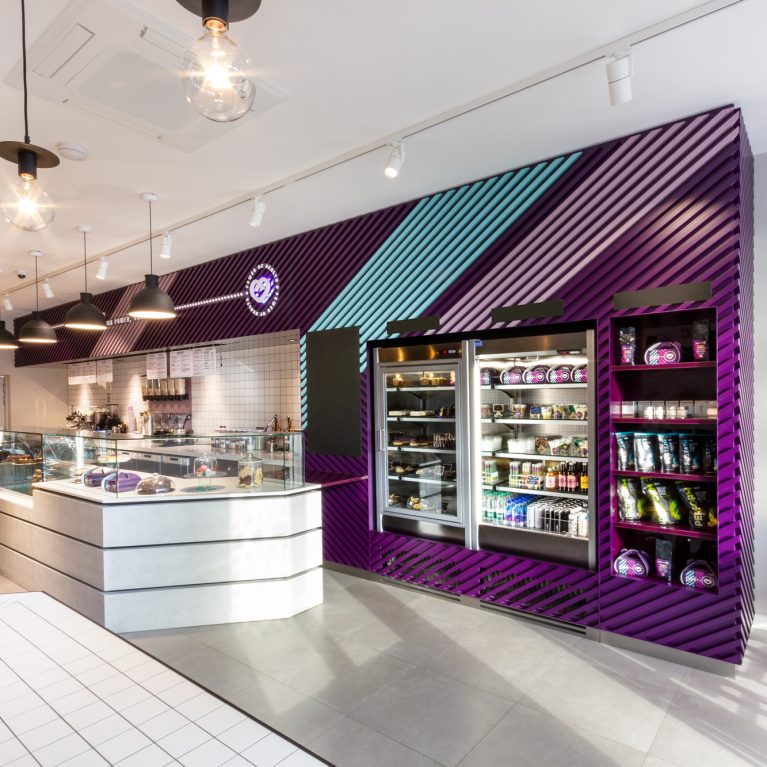
Opposite the dining strip, the custom-milled timber slat wall uses high-contrast diagonal colour blocking to inject dynamic movement and rhythm. This structural installation cleverly integrates commercial refrigeration units, transforming essential heavy equipment into an energetic design feature. The result is a highly functional space where bold branding and practical retail elements live together in perfect balance.