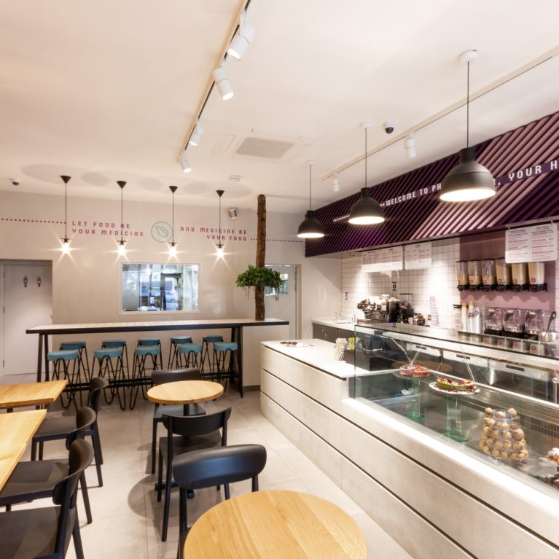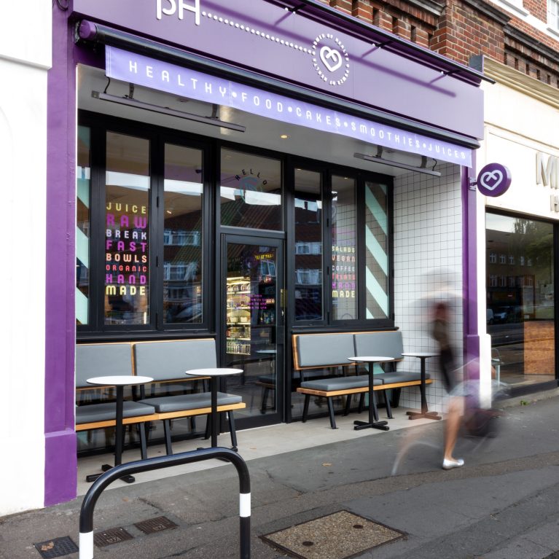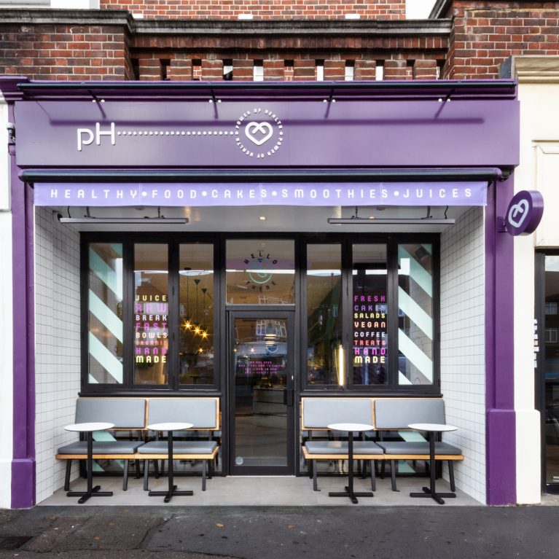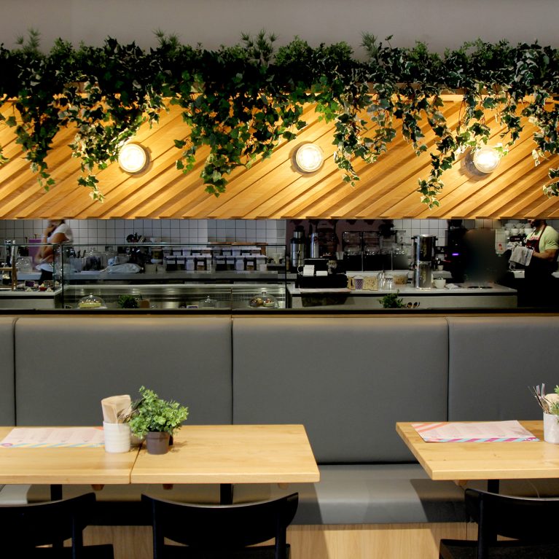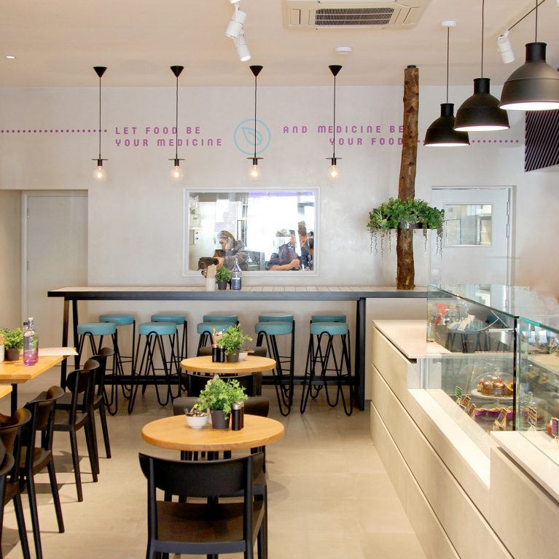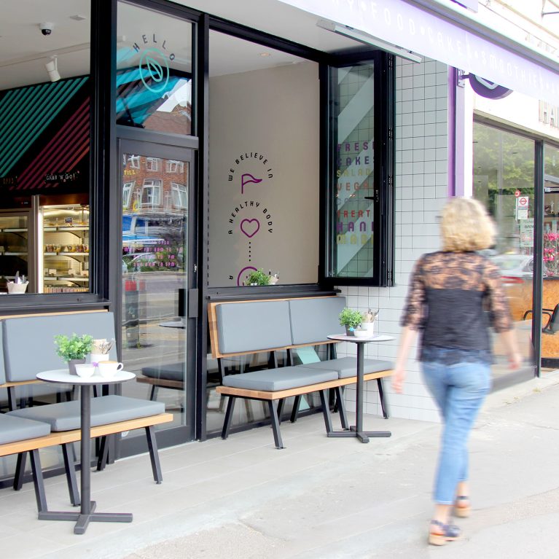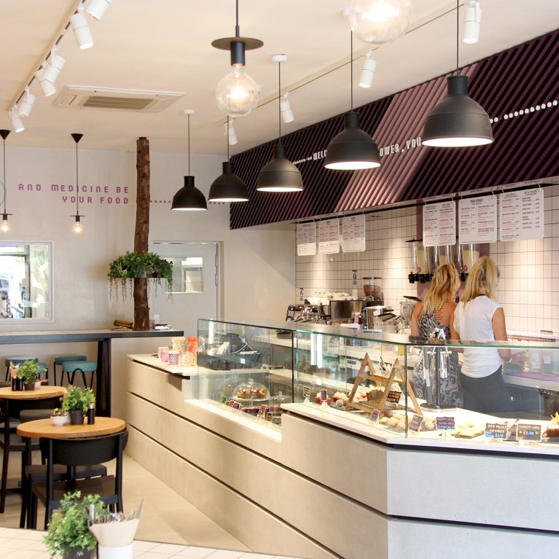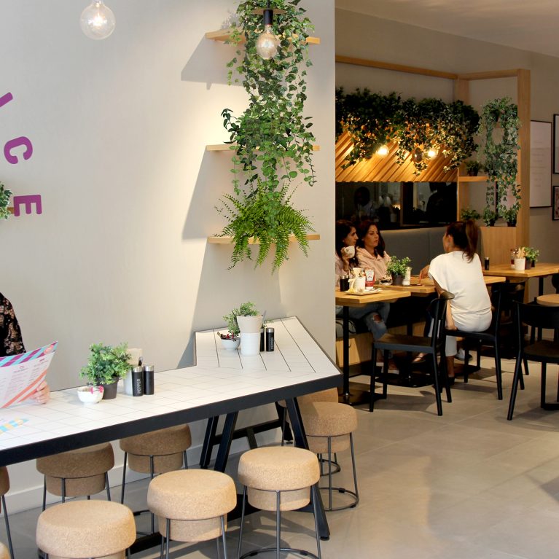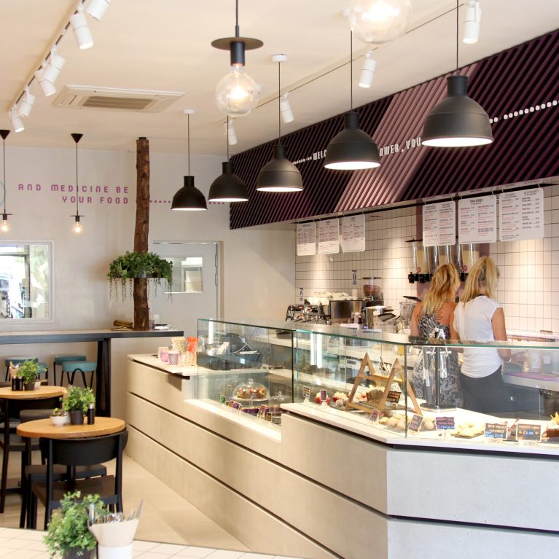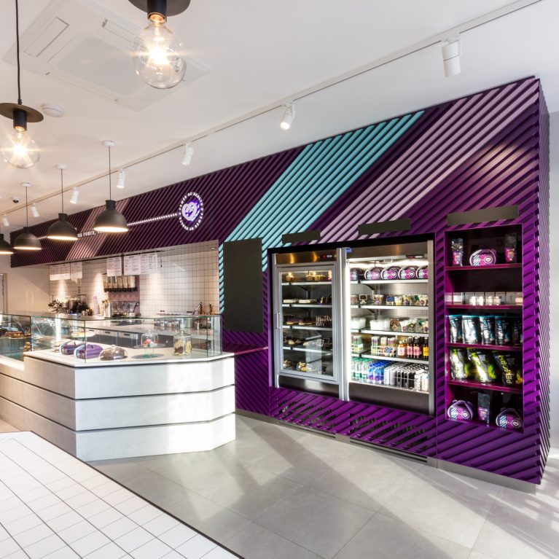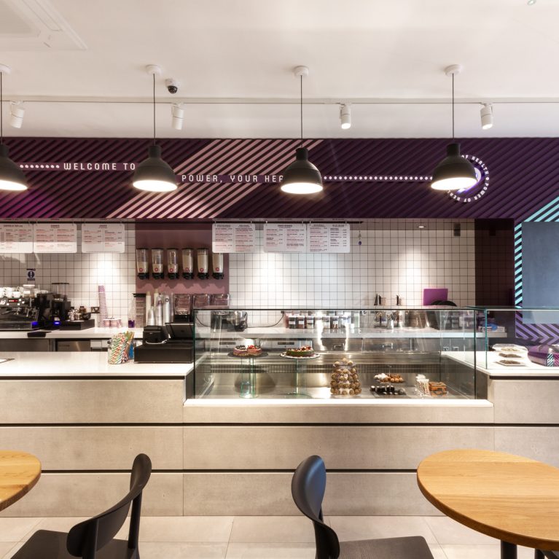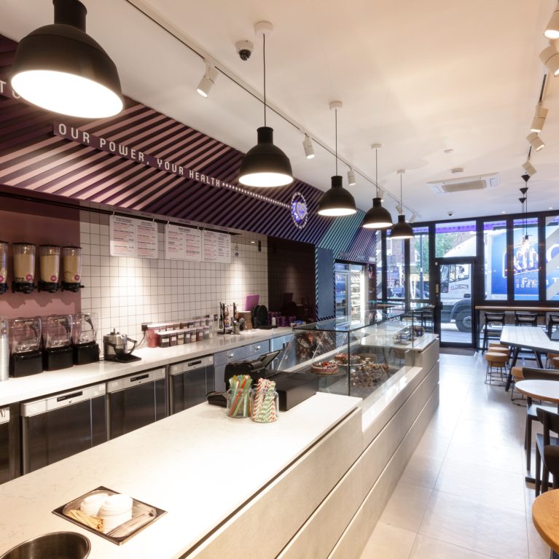
Looking toward the glazed shopfront reveals how the deep interior maintains a strong connection to natural street light. The spatial planning uses open-frame furniture and low-profile partitions to divide the narrow room without creating dark corners. This strategy keeps the long layout feeling airy, bright, and visually connected.
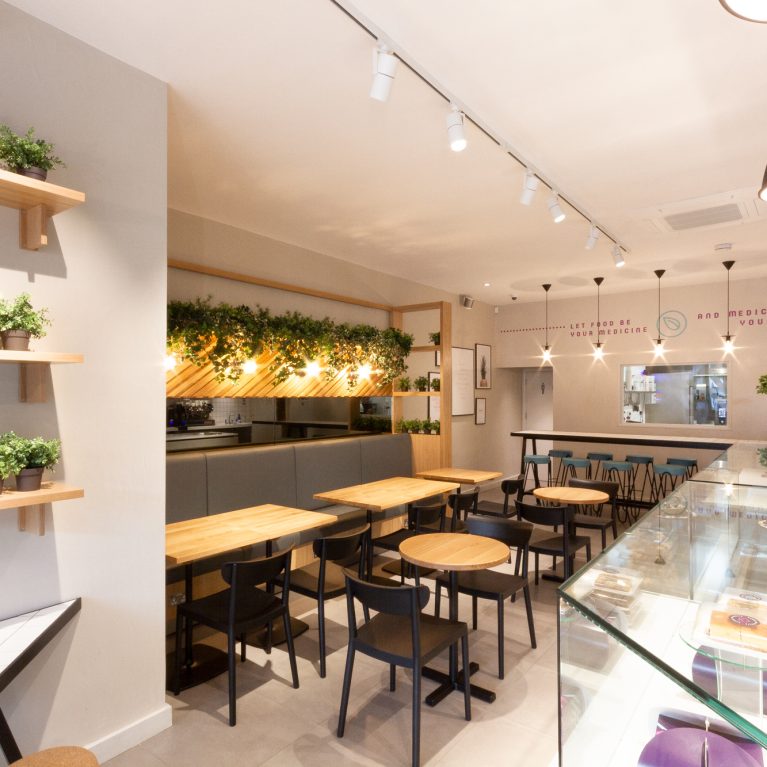
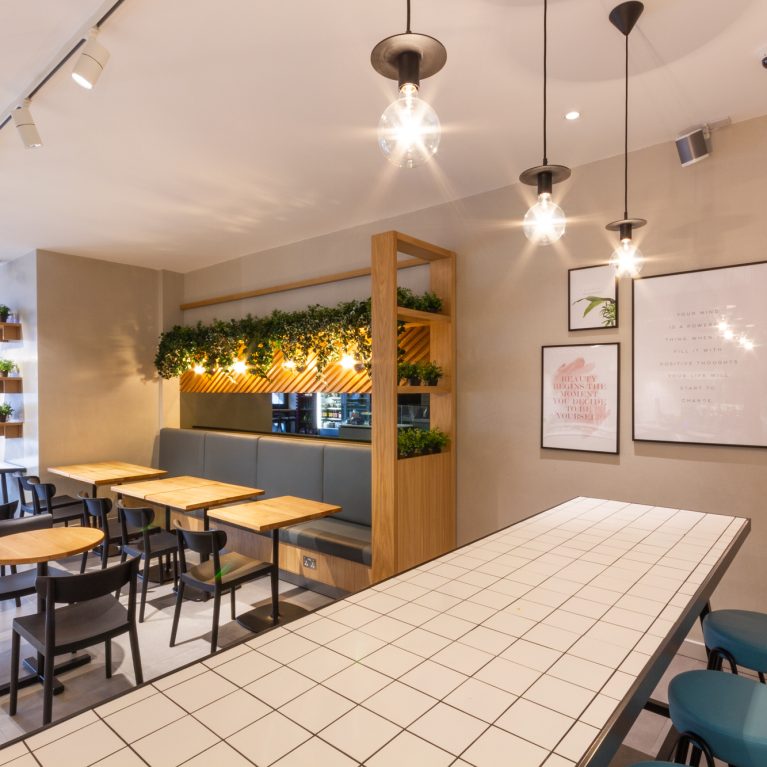
A full-height oak shelving unit acts as a structural screen, organizing the main dining path while keeping sightlines completely open. The built-in wooden boxes hold rows of potted greenery, introducing organic texture and fresh colour into the material palette. Integrated warm LED strip lighting glows within the central shelf, turning a functional room divider into an eye-catching design feature.
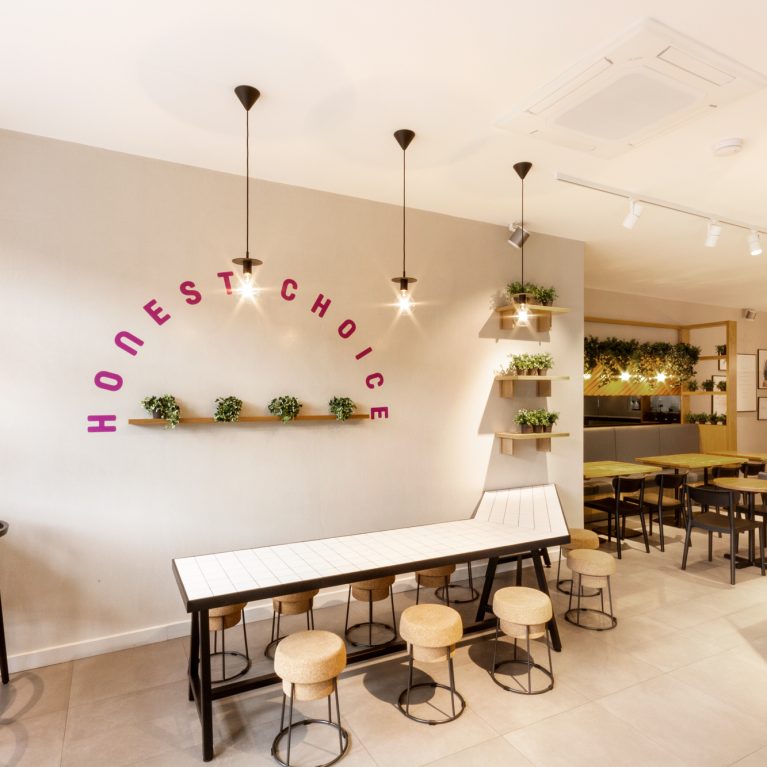
In the foreground, the long communal bench table showcases a crisp white tiled grid finish with dark grout lines. This durable, industrial texture contrasts sharply with the smooth timber surfaces of the smaller bistro tables placed nearby. Bare-bulb starburst pendants drop down at different heights to bring an intimate feel to the tall ceiling space.