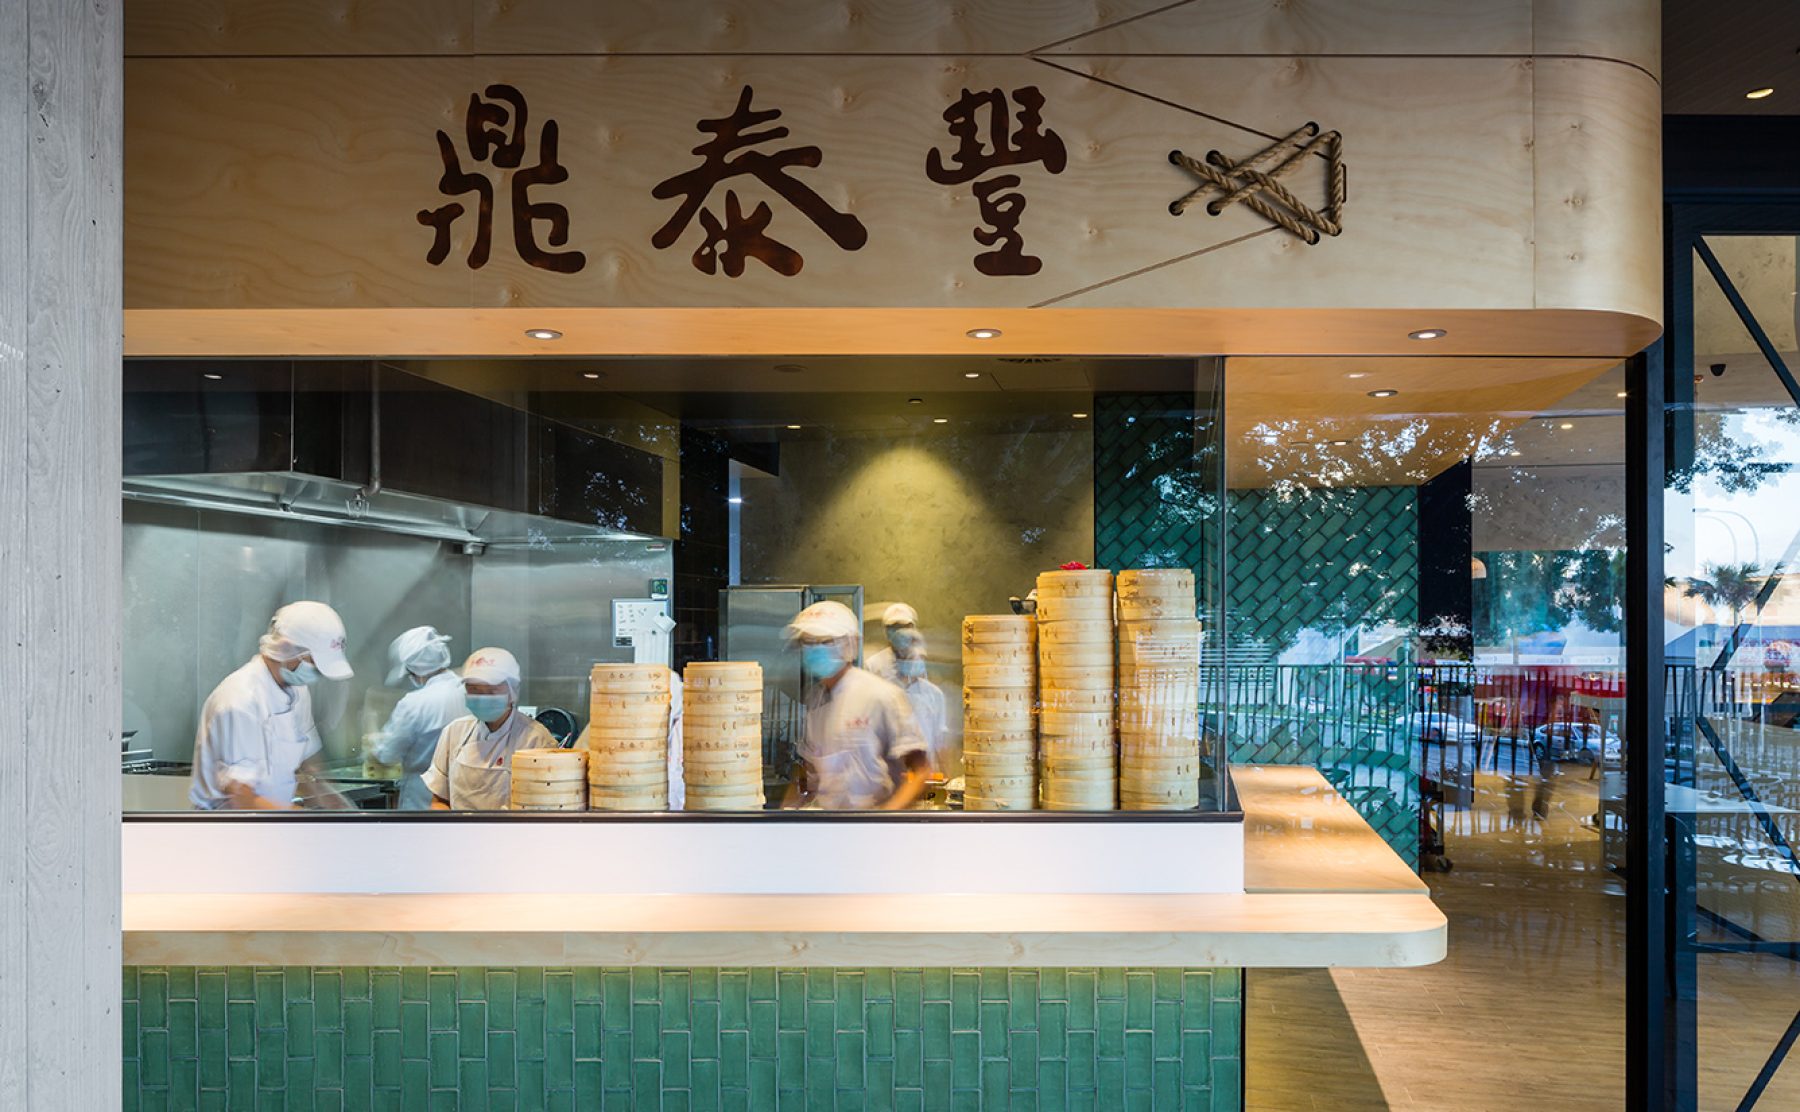
Restaurant storefront design, curved timber bulkhead, green tiled counter facade, glass view open kitchen, traditional bamboo steamers, commercial hospitality entry, Sydney restaurant fitout.

Din Tai Fung Miranda

Concept Inspired by Chinese Fishing Villages

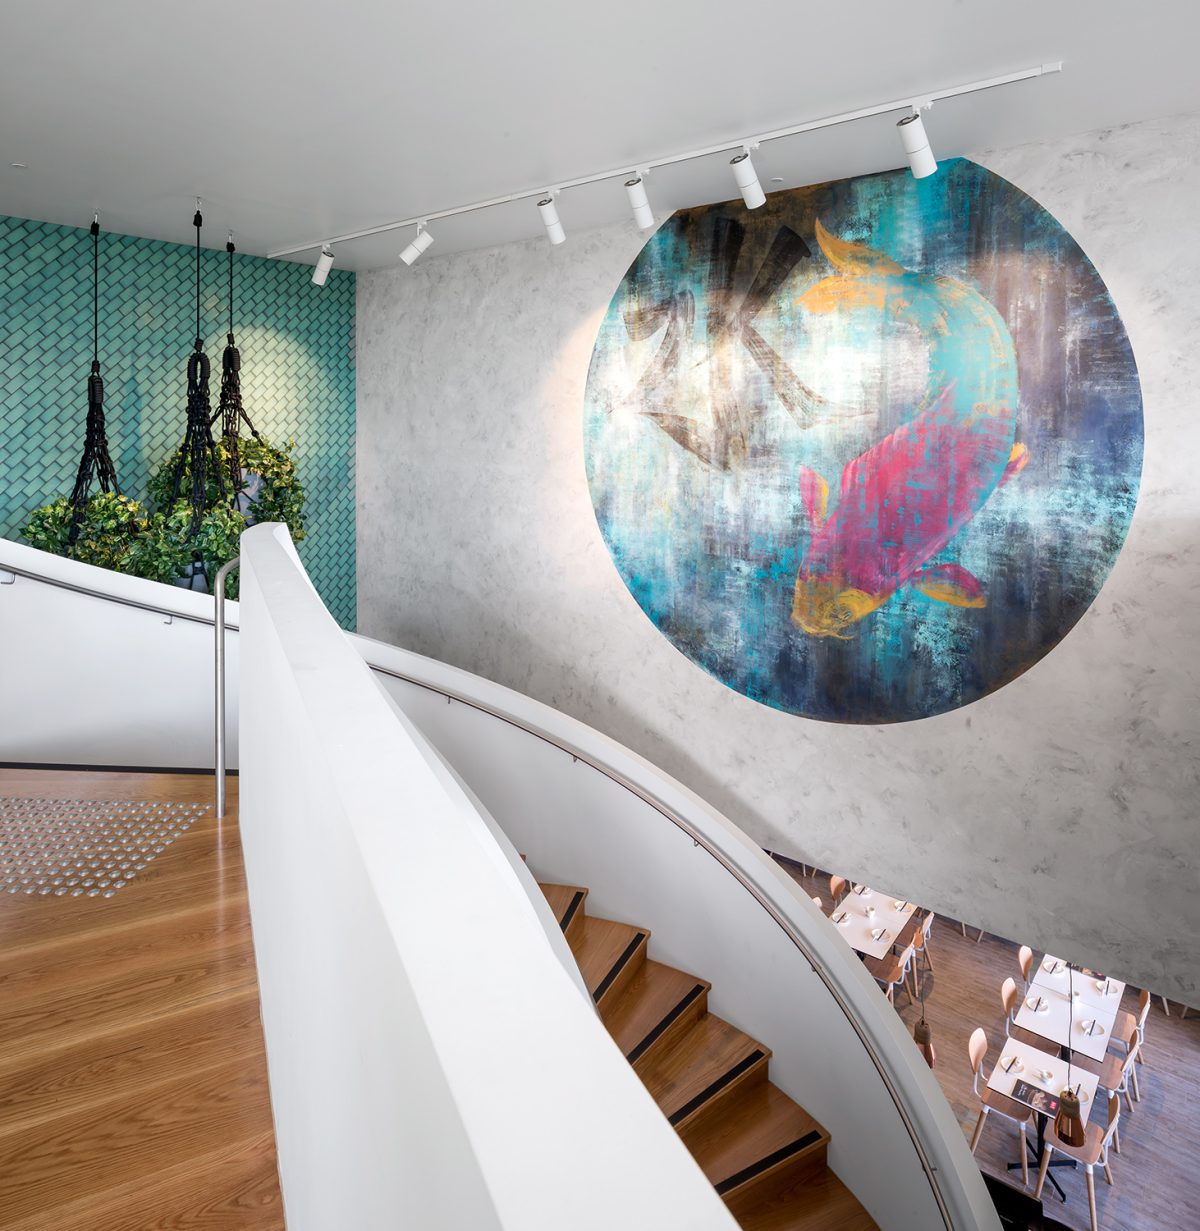



At the heart of Din Tai Fung Miranda’s two-storey venue is an impressive cantilevered helical staircase complemented by a striking yet simple circular mural above. Inspired by waterside Chinese fishing villages white-washed walls and textured concrete-look render, play against the deep vivid blue backdrop walls and large koi fish artworks. With their launch in Sydney’s south and the site’s proximity to the coast a water theme was a natural direction, and guided the colour and finishes selections through the entire space.


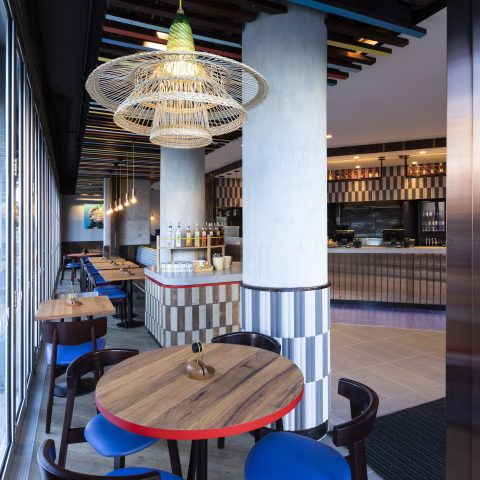
With the venue incorporating both indoor and alfresco dining spaces the palette is clean, crisp and airy. Incorporating fish scale patterns, timber floor and bright pops of orange and turquoise colour in the furniture sees the final result oozing cosmopolitan luxury, but not alienating young families or larger dining groups during the day and through to the evening.

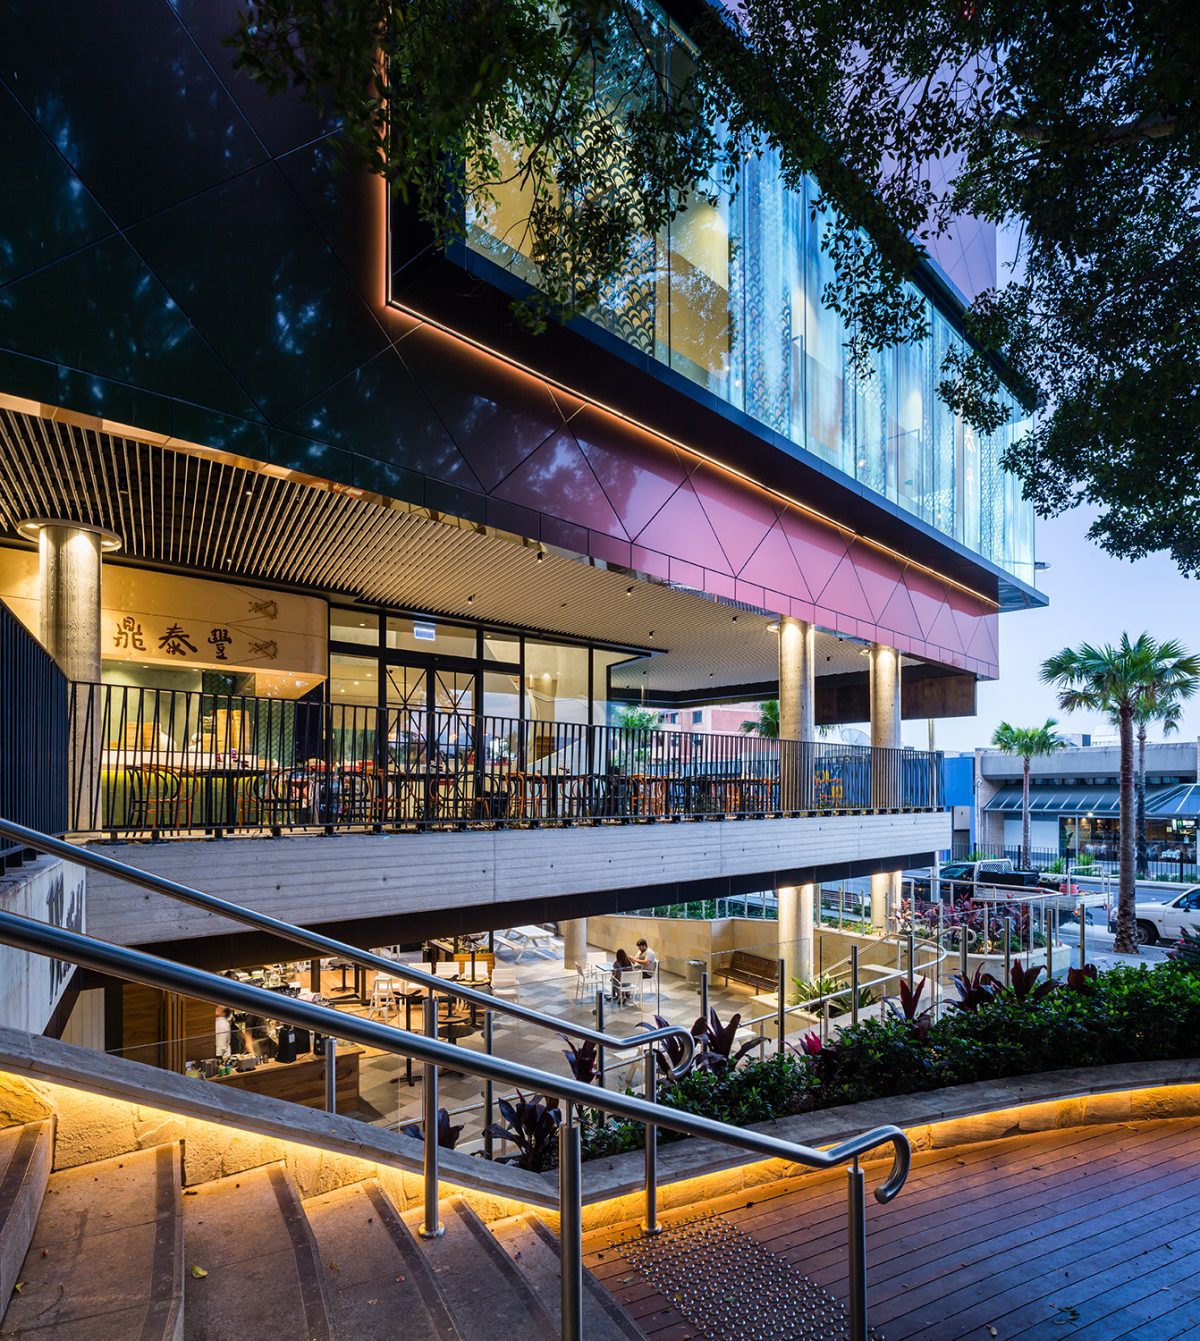
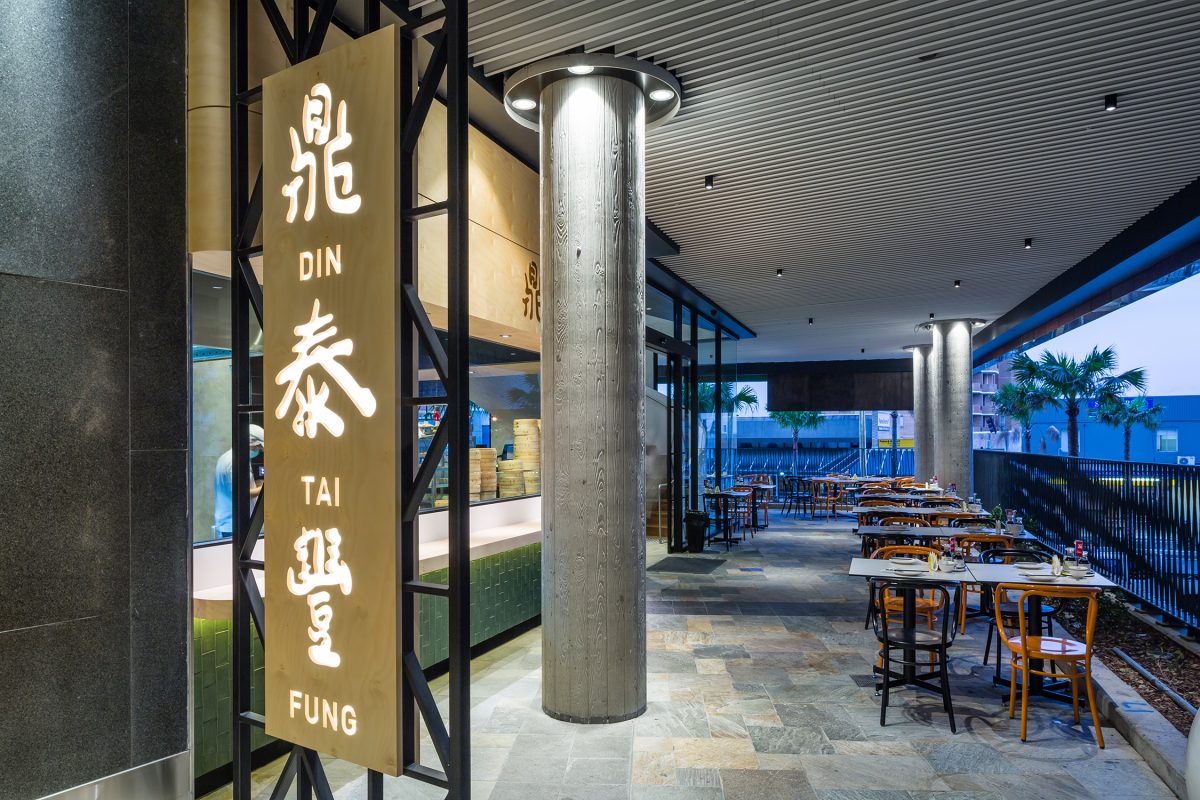


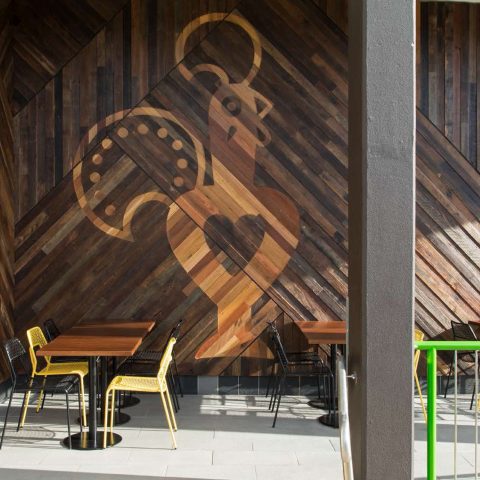
In the outside seating area, the colourful and eclectic furniture mix sits under a dramatic architectural ceiling of white metallic blades suspended under a black soffit.

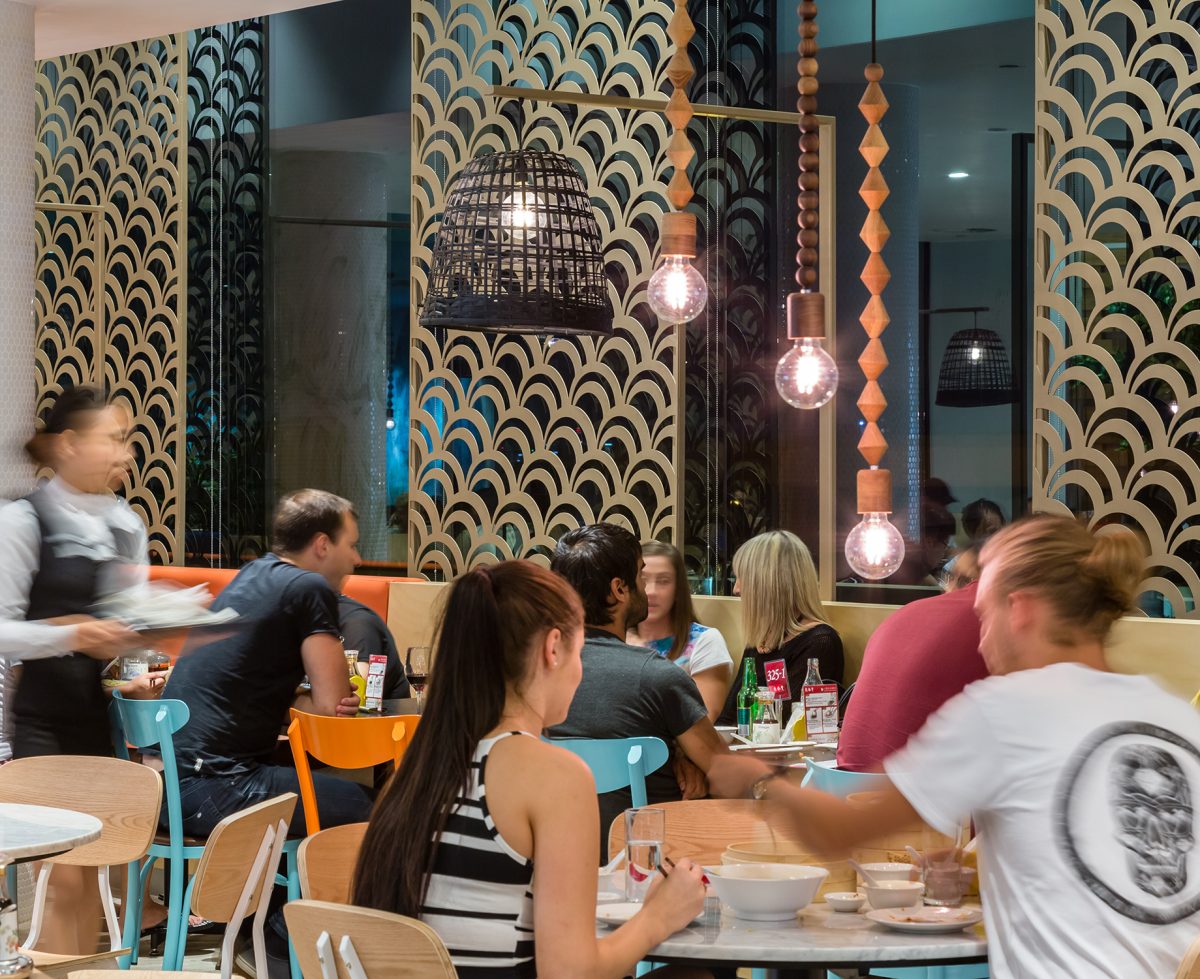



The upper level dining space is filled with daylight entering the large wrap-around windows with decorative fretwork sliding screens, and takes on an entirely different ambience at night. The colours of turquoise, teal green, vivid electric blue, black & white play well against the natural timbers and cane textures of the feature lighting and the lush suspended greenery.

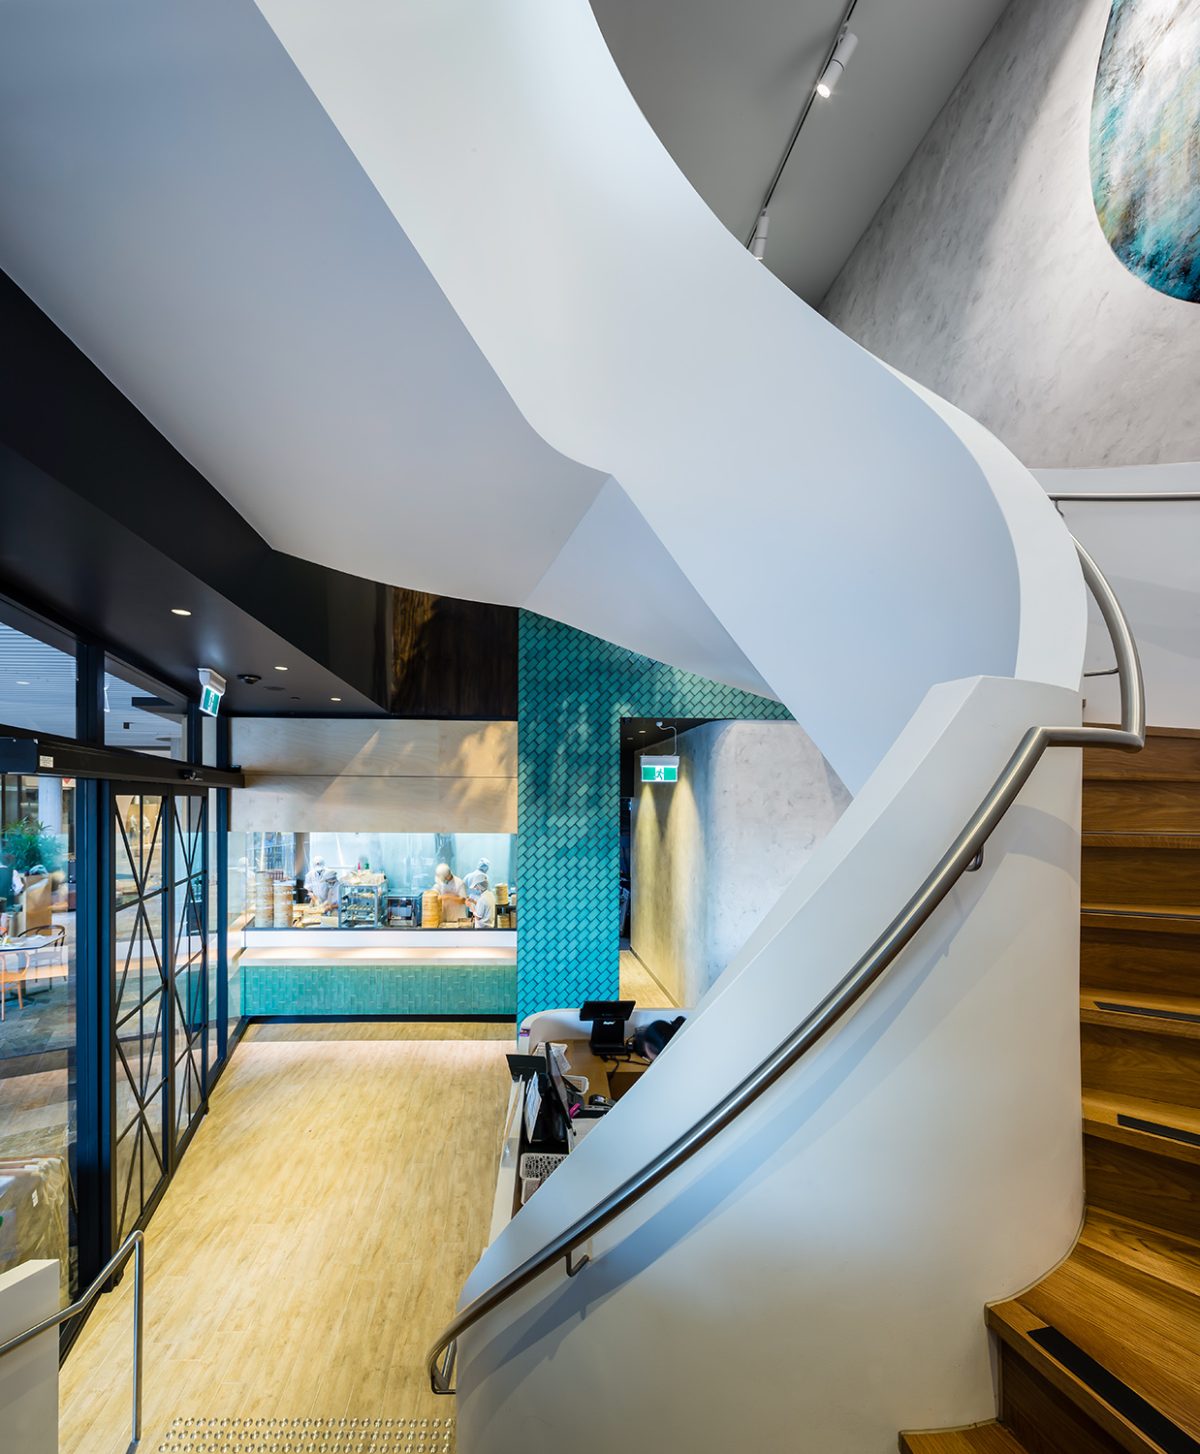

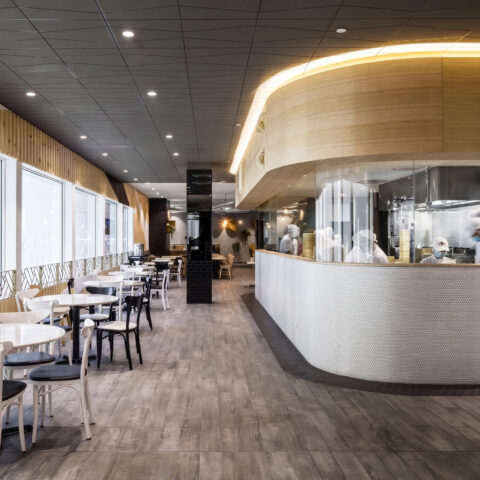
The core of the restaurant is still the theatrical dim sim show kitchen visible on entering, and capped with a large steamer basket-styled bulkhead. The dumpling chefs get a lot of attention and have been positioned to draw in intrigued passersby.
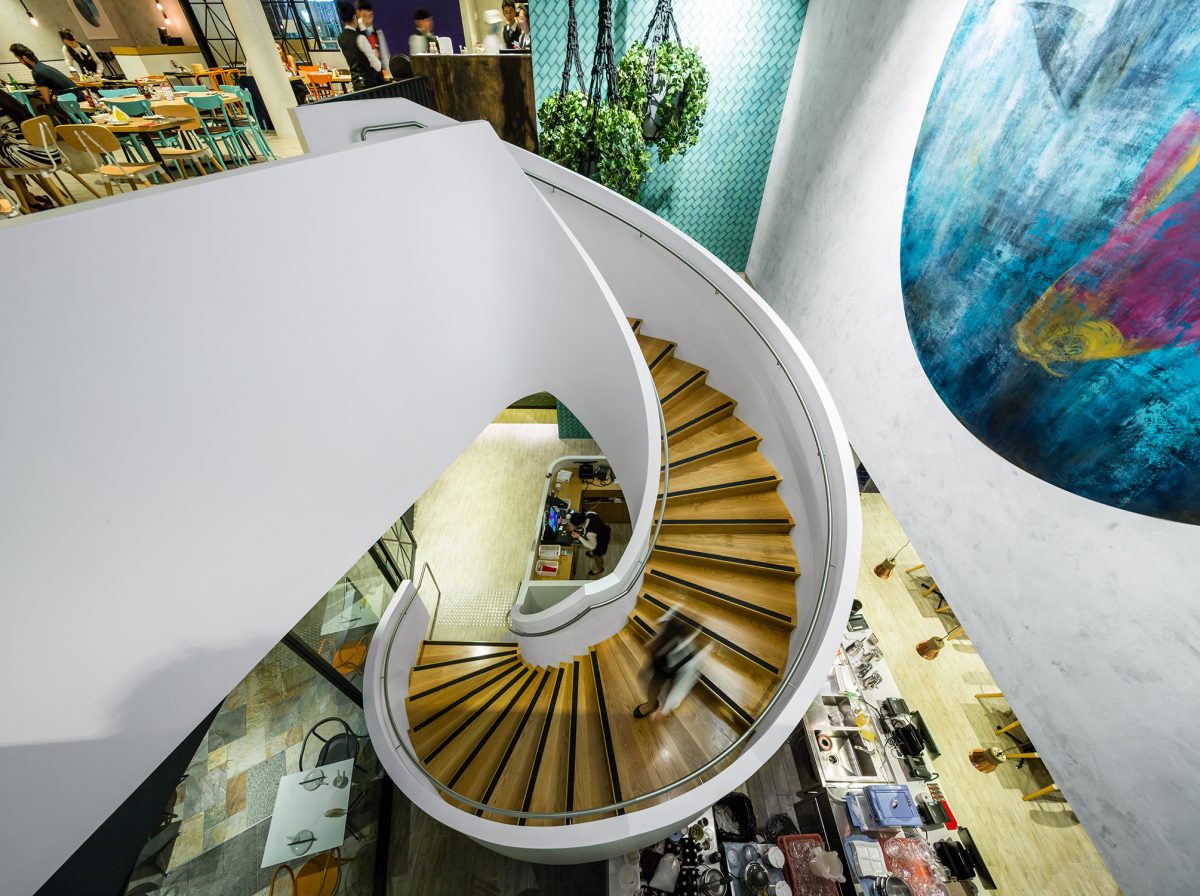
A striking helical staircase forms the central architectural anchor, seamlessly connecting the venue's multiple dining levels. The sweeping circular void allows natural light and energy to flow vertically throughout the entire volume of the restaurant.

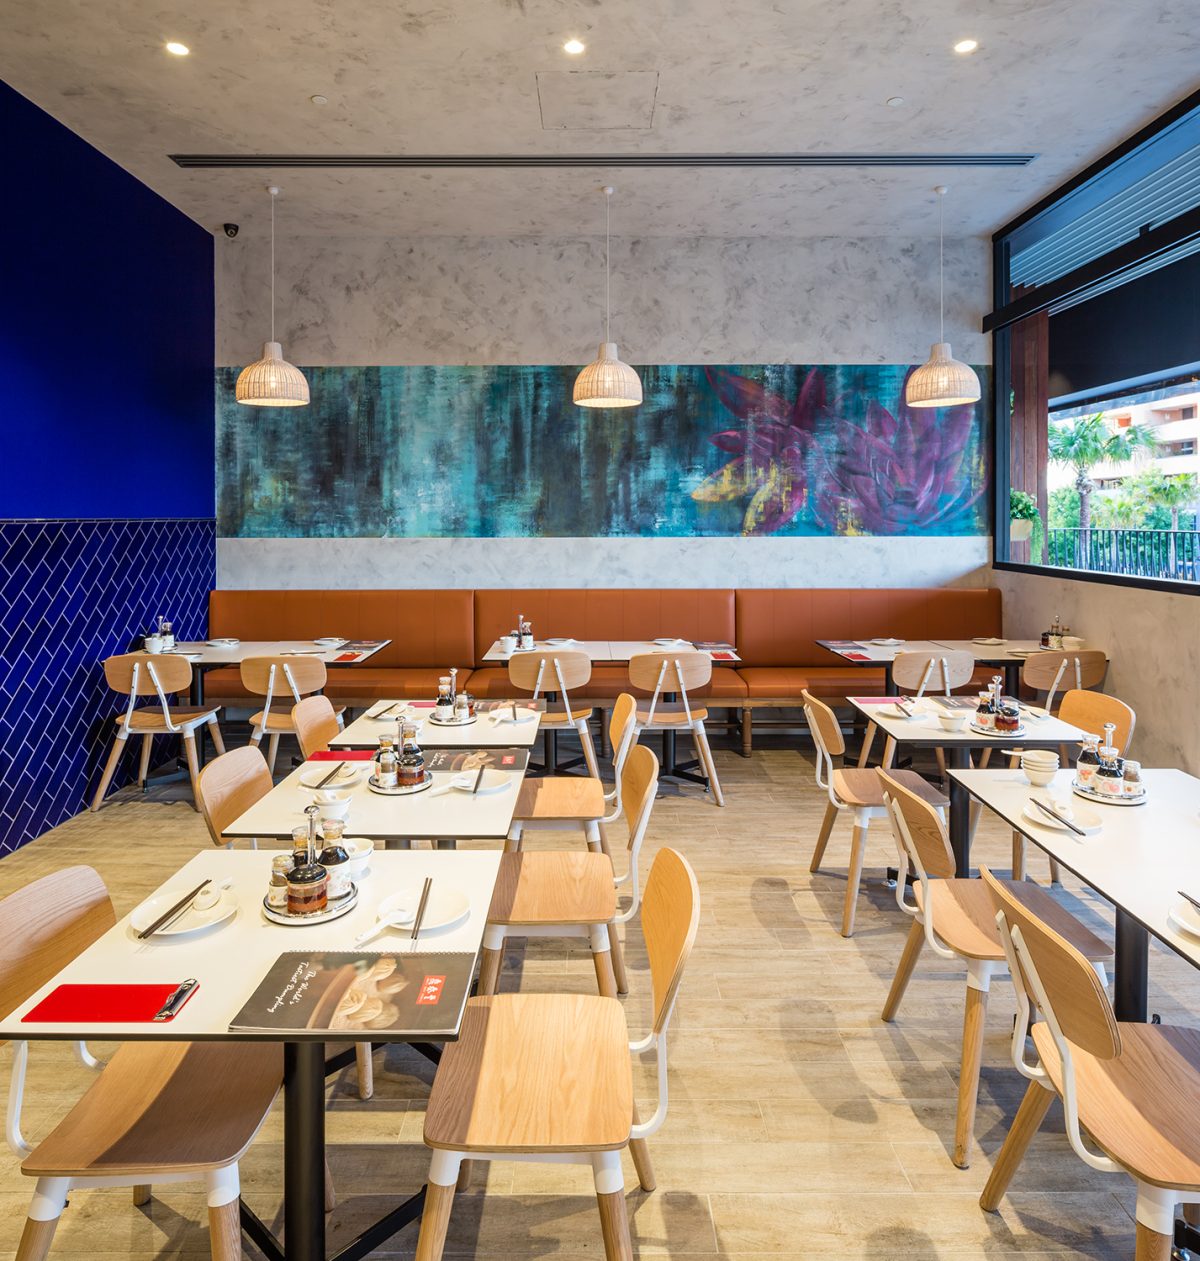
A vibrant interplay of rich colors and organic textures defines this expansive main dining sector. The thoughtful layout balances rows of flexible table arrangements with permanent perimeter seating to maximize floor capacity while maintaining comfortable guest circulation.

The striking multi-level exterior anchors the restaurant within a prominent urban retail development. Integrated architectural lighting and broad structural glazing create a glowing beacon that transitions the venue effortlessly from day to night.

The underside of the sculptural staircase defines the spatial geometry of the lower level reception and arrival zone. The helical form acts as a structural canopy that compresses the entryway scale before opening up into the main dining rooms.

The entrance sequence uses vertical wayfinding elements to anchor the perimeter zone and define the threshold between public walkways and restaurant real estate. The design leverages structural repetition to draw pedestrian traffic smoothly into the dining environment.

The upper landing relies on vertical volume to connect different service zones while establishing a distinct landing experience. The open void offers a look down onto the dining floor below, utilizing sightlines to knit the separate levels into one cohesive spatial volume.

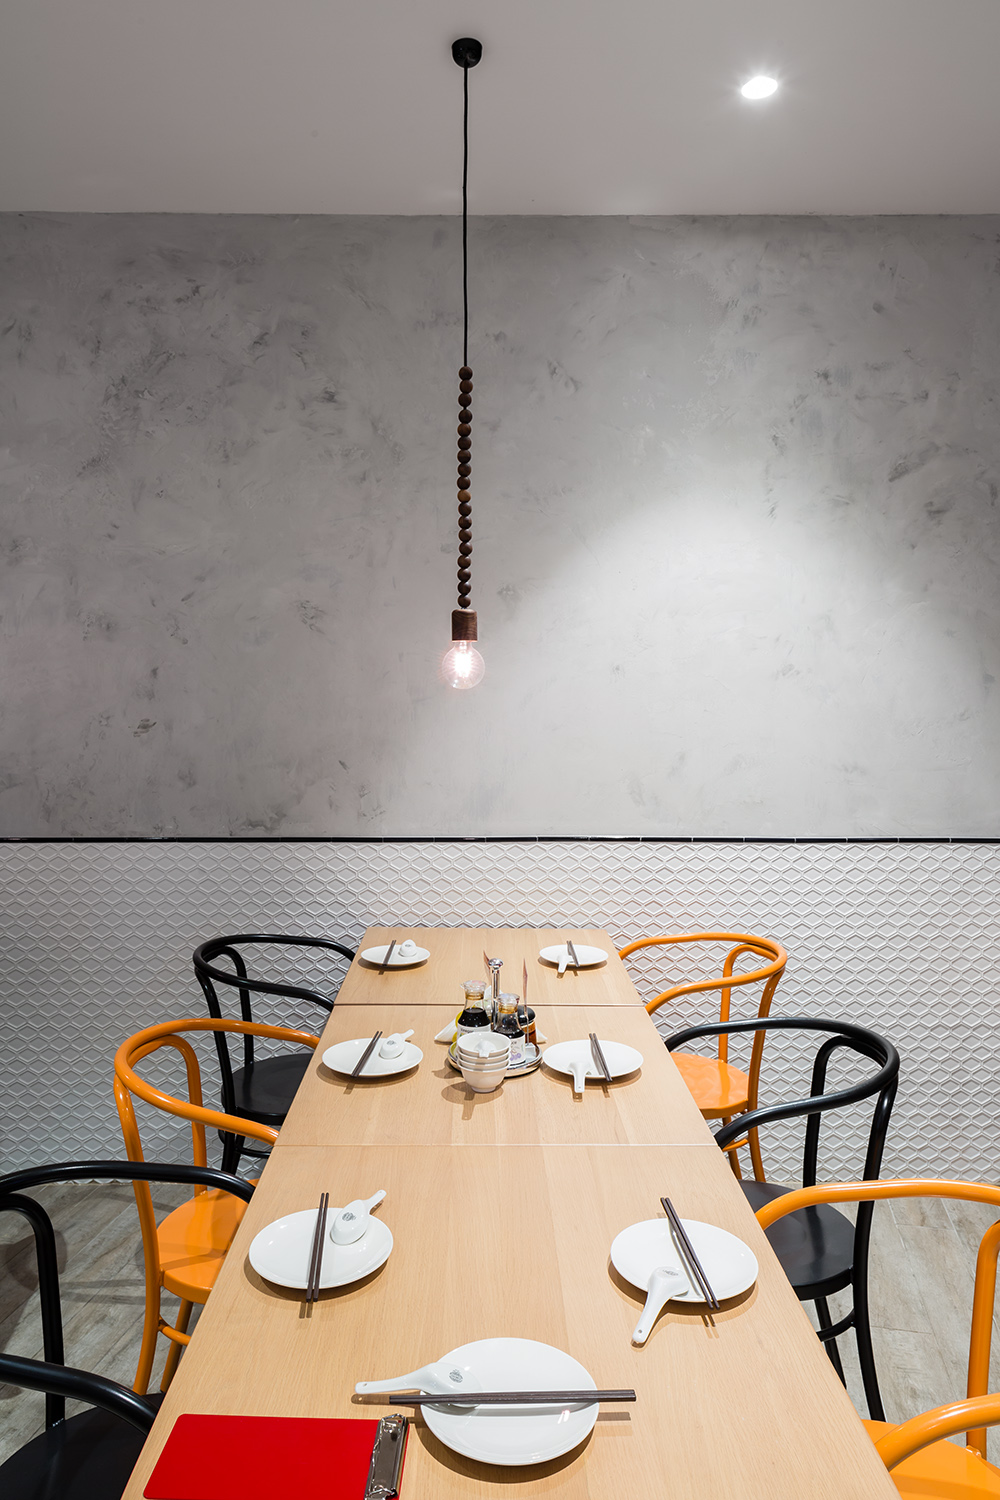

The design uses horizontal material zoning to break down the vertical scale of the dining alcoves, creating intimate enclaves within the broader layout. The linear table configuration optimizes narrow floor pockets while providing flexibility for group dining scenarios.

Intricate, repetitive cutout screens establish a decorative background layer that divides the dense seating arrangements from the deeper building core. These floor-to-ceiling panels manipulate incoming light to cast geometric shadows, introducing a sense of movement along the boundary of the main dining floor.


A slatted timber screen partitions the active service station from the adjacent round dining tables. This porous architectural boundary filters sightlines to keep the operational infrastructure hidden from guests while allowing natural light and ambient room energy to pass through the timber slats.

Perimeter seating capitalizes on the expansive glass curtain wall, offering diners clear views of the outside environment while animating the building facade from the street level. Geometric wave-patterned screens flank the glass panels, filtering external views and creating a semi-private buffer for window-side tables.