Capturing the Charm of 1950s Cuba
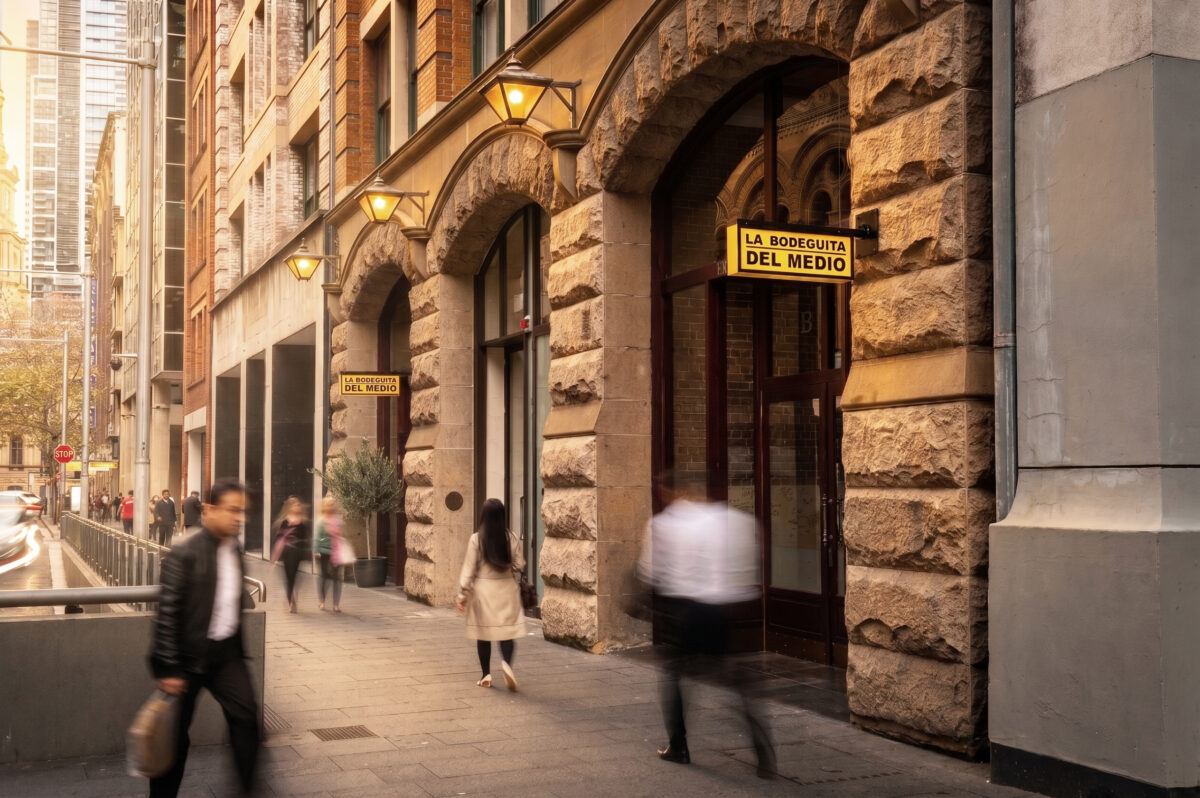
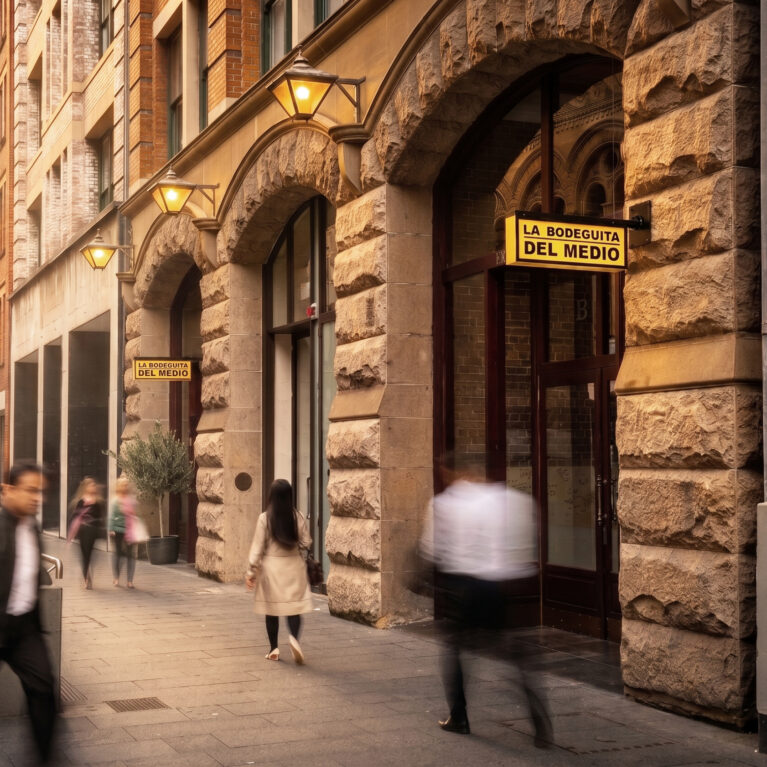
The interior transformation of this double-story heritage-listed building on Sydney’s York Street meticulously resurrects the sophisticated texture and spatial charm of 1950s Havana. Encompassing a sprawling 650-square-meter footprint, the hospitality venue marks the Australian footprint for a globally celebrated hospitality concept. The design strategy rejects superficial thematic decoration, relying instead on comprehensive historical research to integrate traditional Cuban architectural elements directly into a complex, multi-level layout.
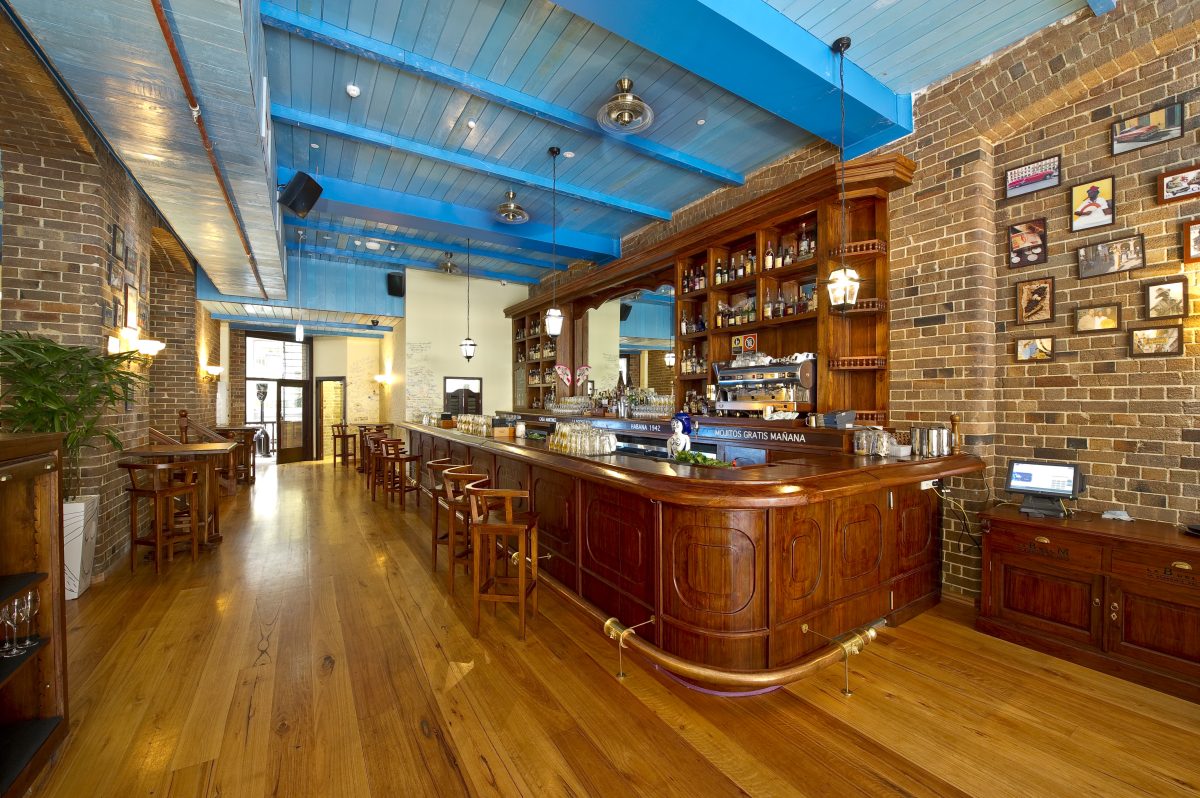
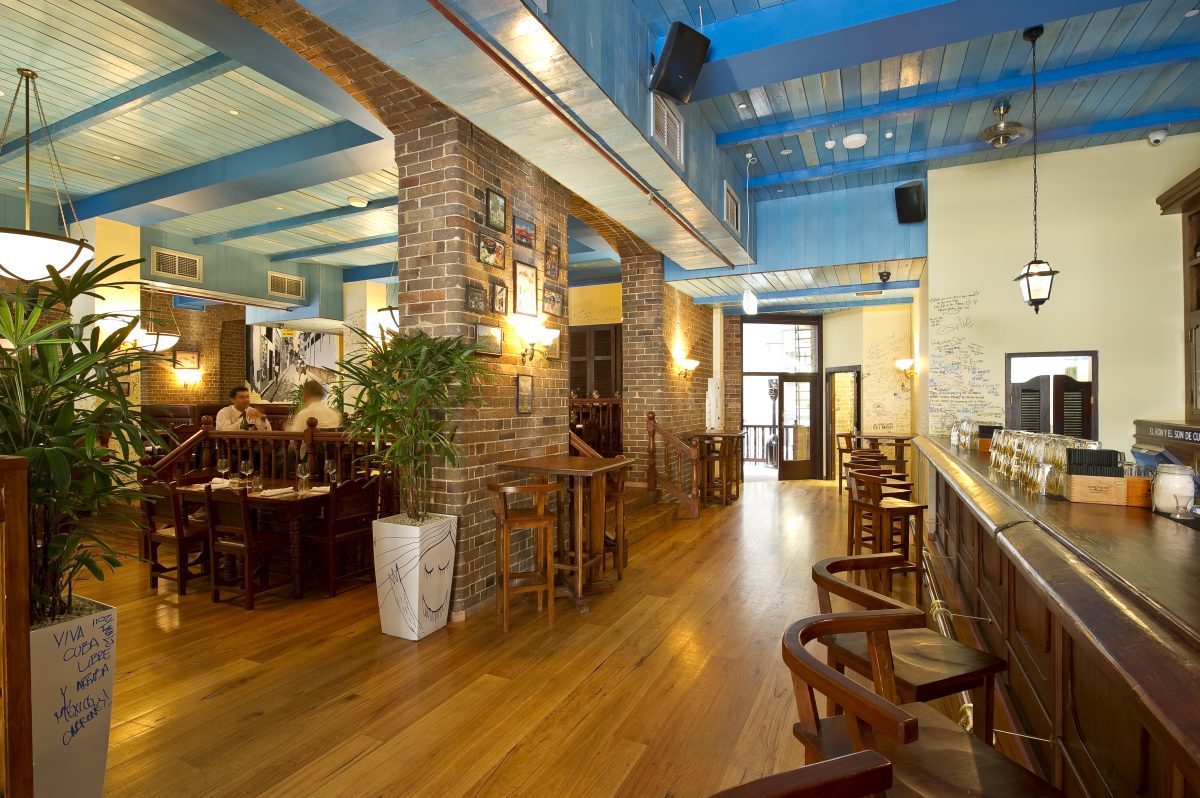
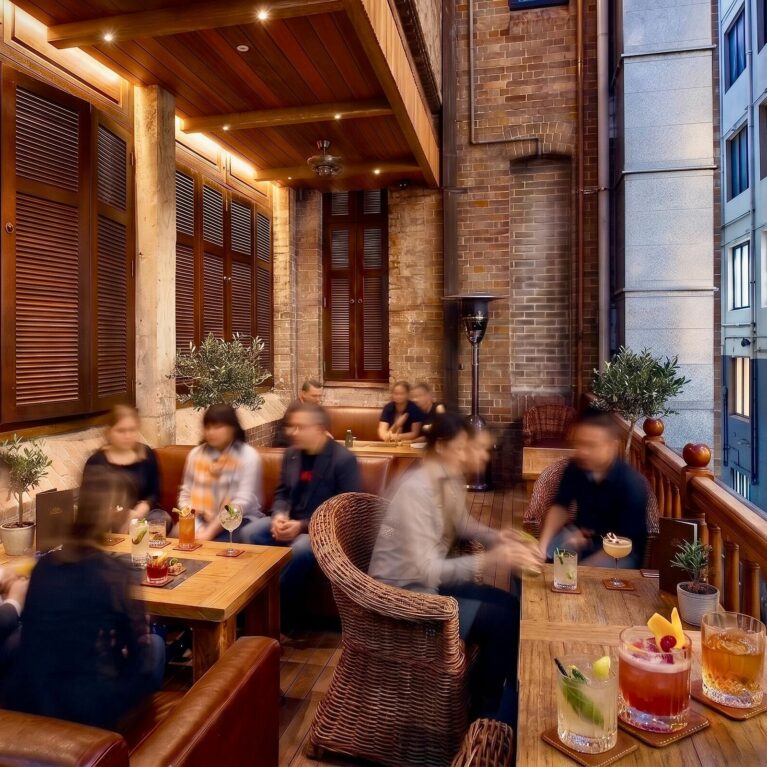


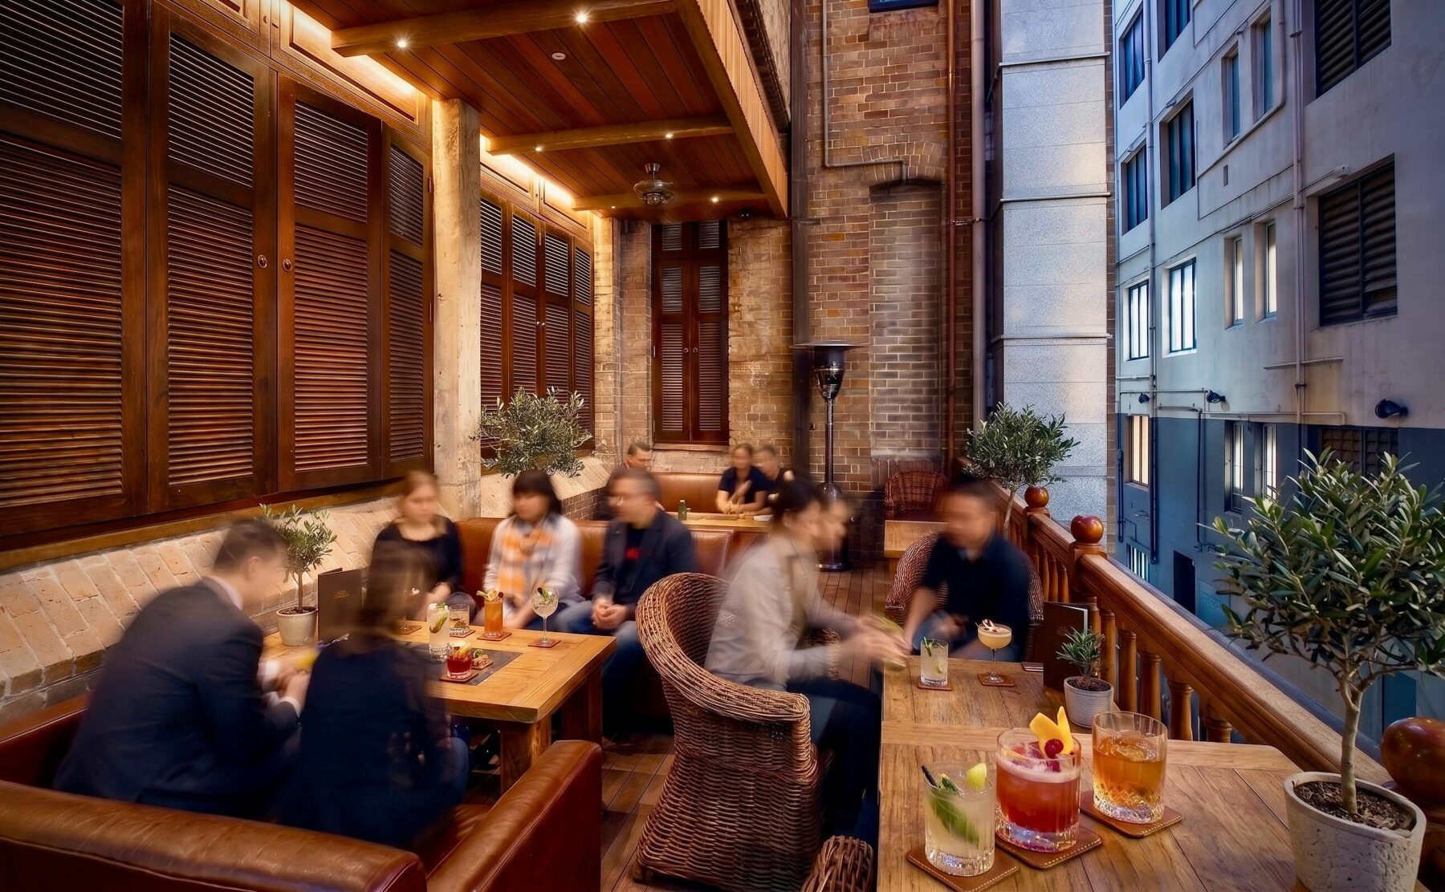
The upper street-level layout centers around an expansive, linear cantina bar anchored by a custom-carved mahogany service counter and a grand brass foot rail. Original sandblasted red brick pillars and perimeter walls structure the open floor plate, contrasted by an overhead tongue-and-groove timber ceiling coated in a striking, distressed cerulean blue lacquer. This high-volume circulation spine transitions smoothly out to an elevated, covered alfresco balcony lined with cedar louvered shutters and timber balustrades, replicating the breezy, residential verandas of historic Cuba.
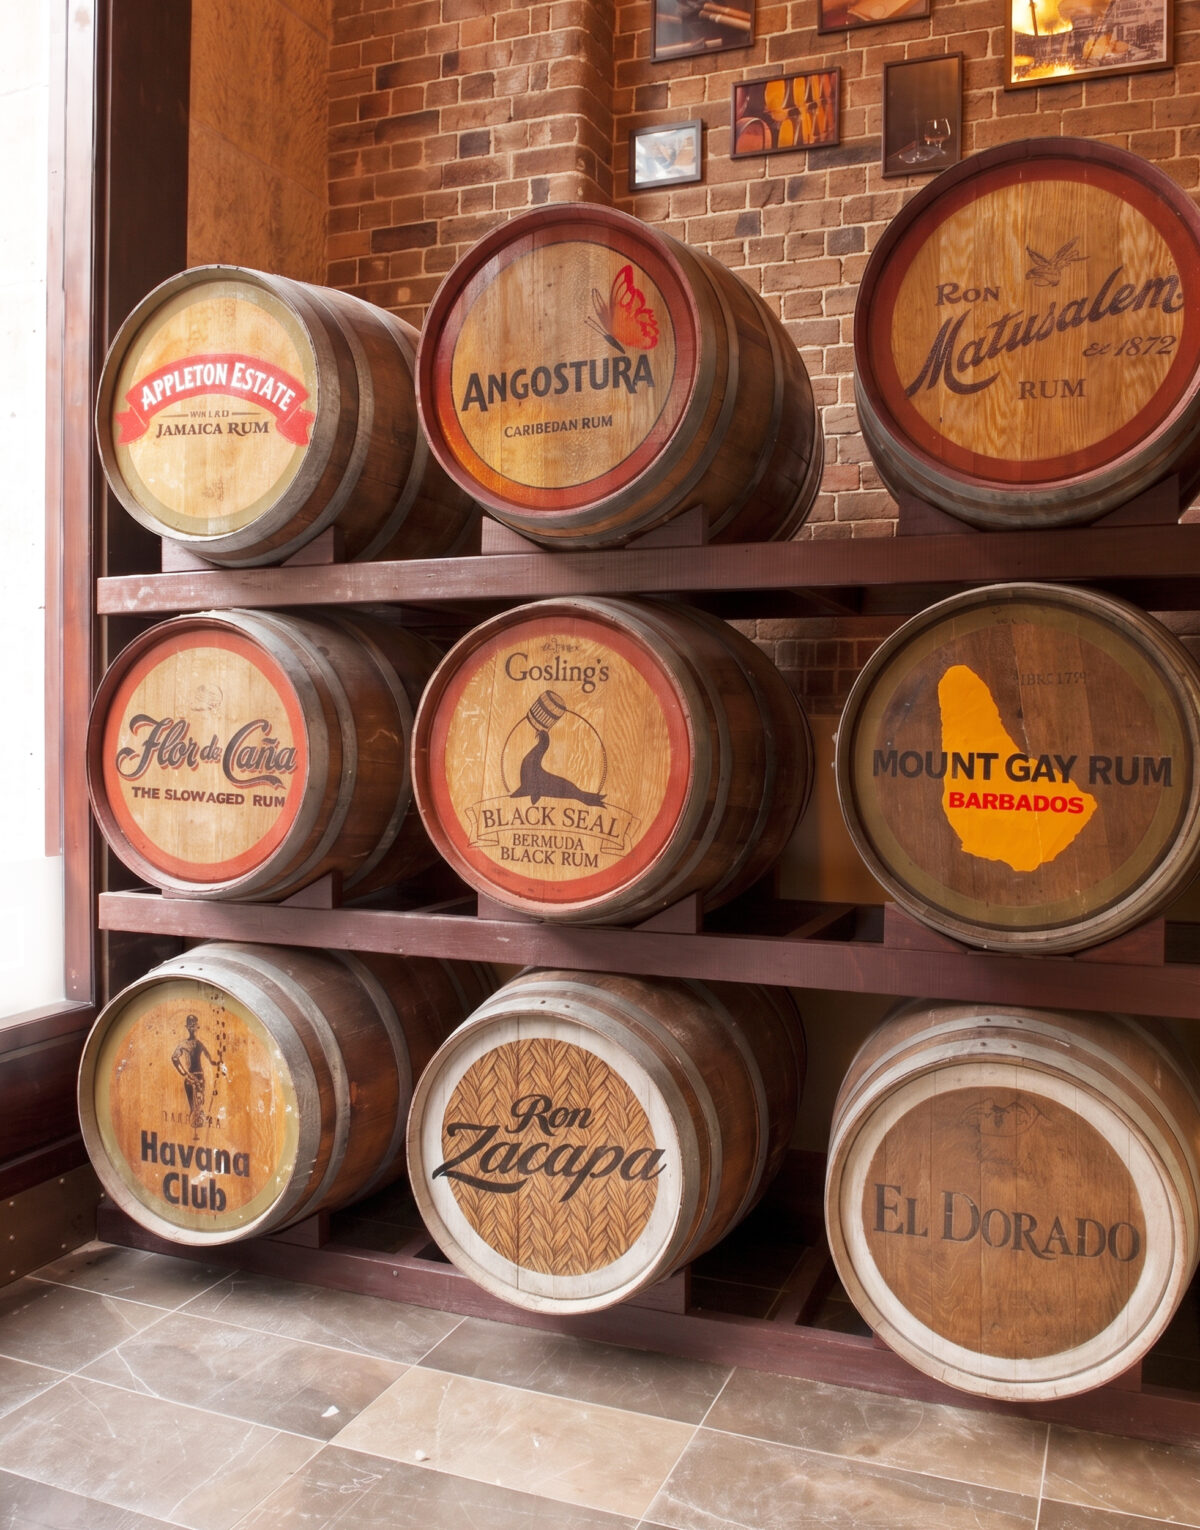
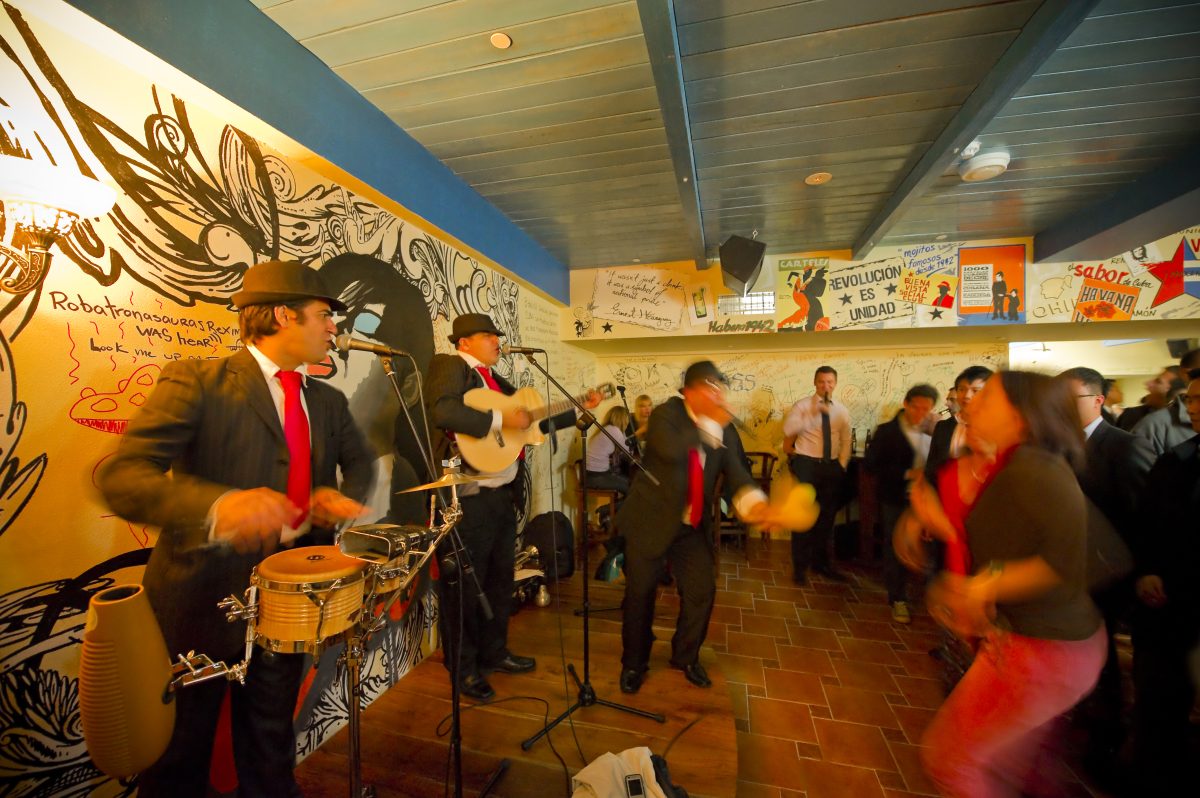
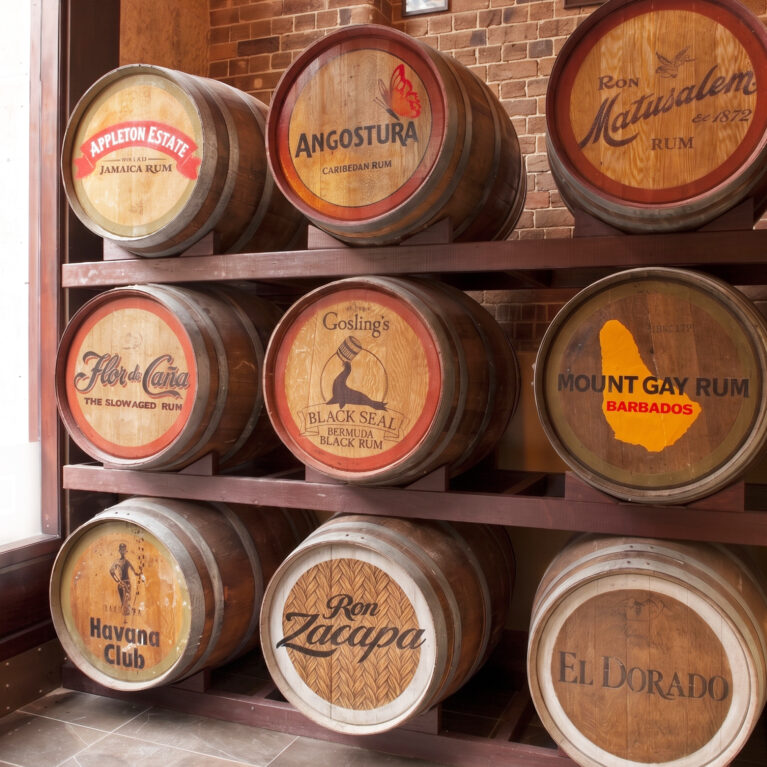

Descending into the basement level, the architecture shifts toward a darker, compressed scale to evoke an exclusive, late-night salon atmosphere. The lower floor plate accommodates an intimate live music stage and custom furniture groupings crafted from deep-stained traditional timber with studded leather upholstery. The surfaces are richly layered with hand-painted murals, historic framed graphics, and custom-racked oak rum barrels, all washed in a moody, low-glare lighting schema. By celebrating the site’s rugged masonry core alongside highly tailored timber and textile details, the design successfully bridges authentic heritage preservation with high-performance hospitality architecture.