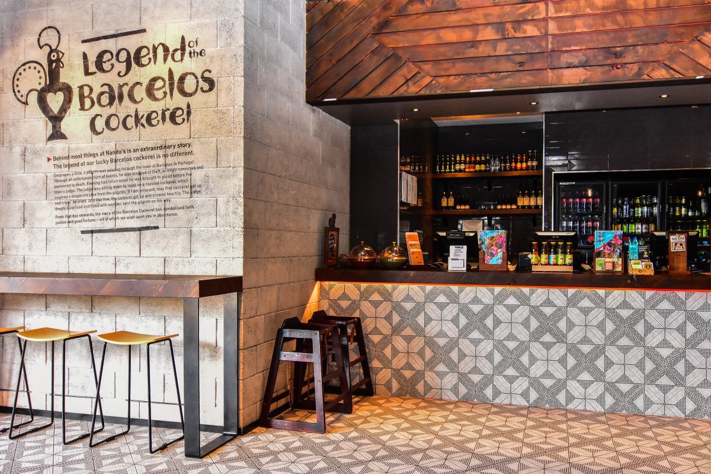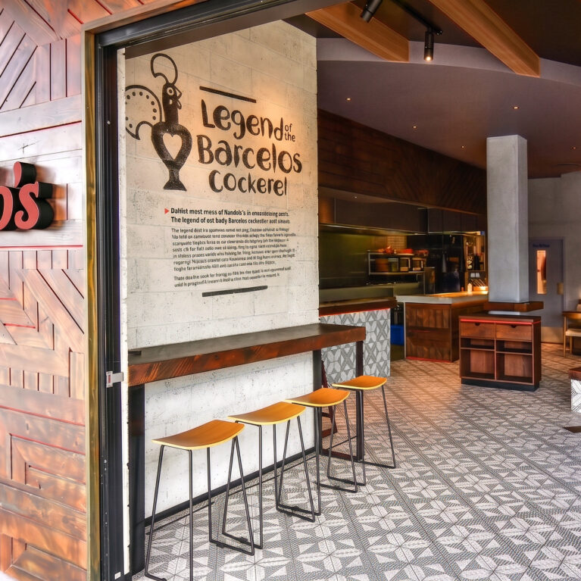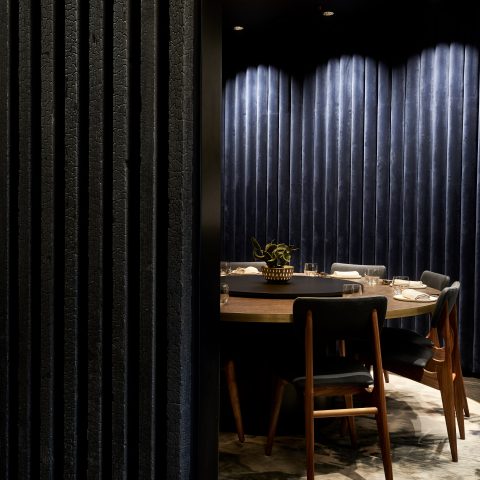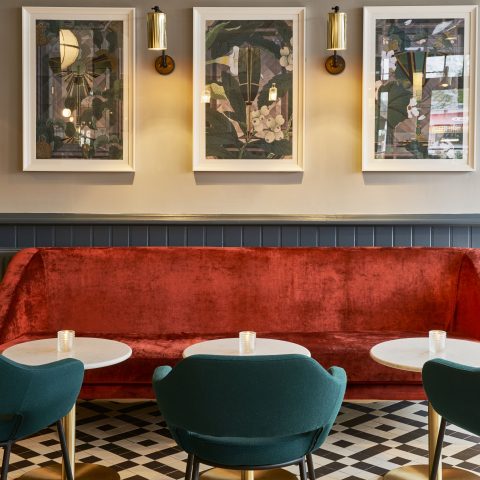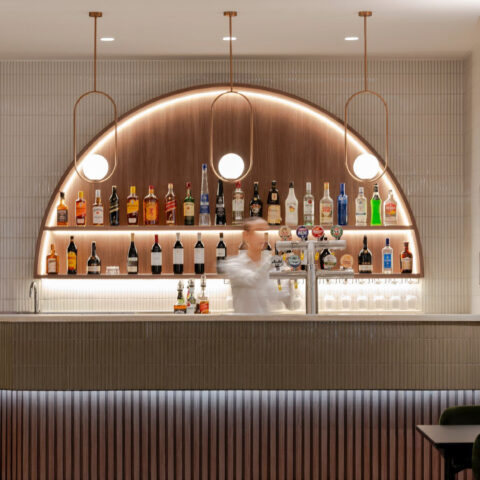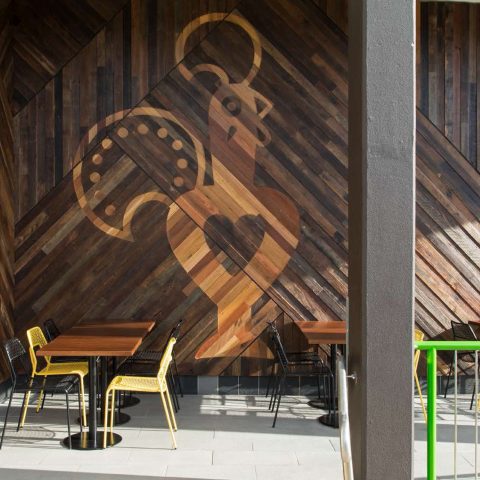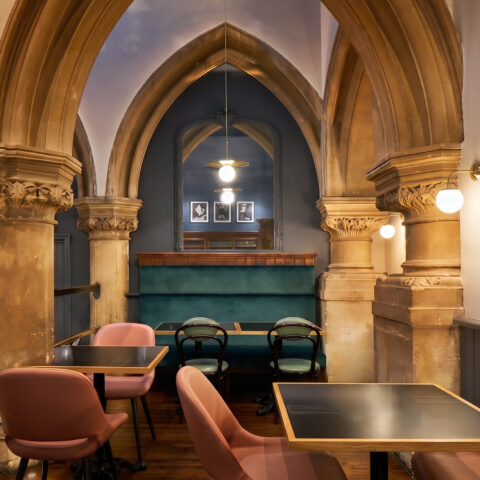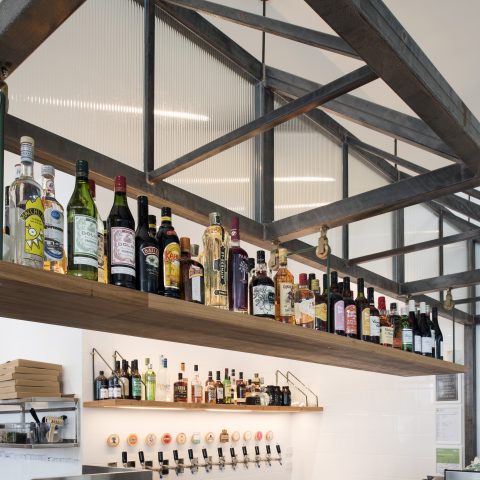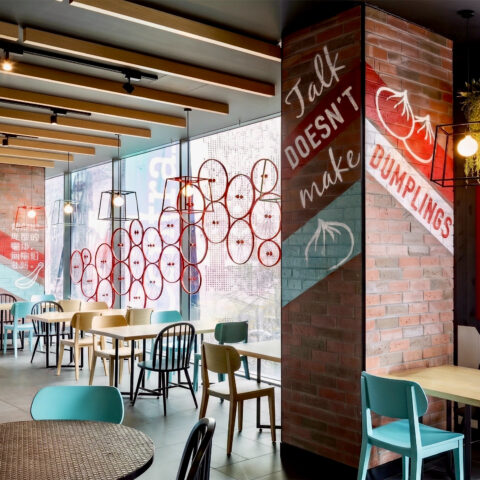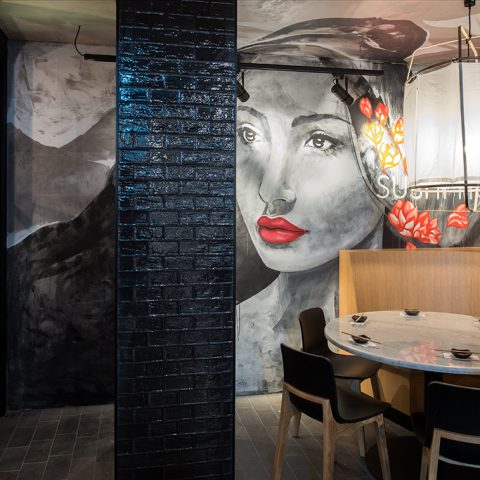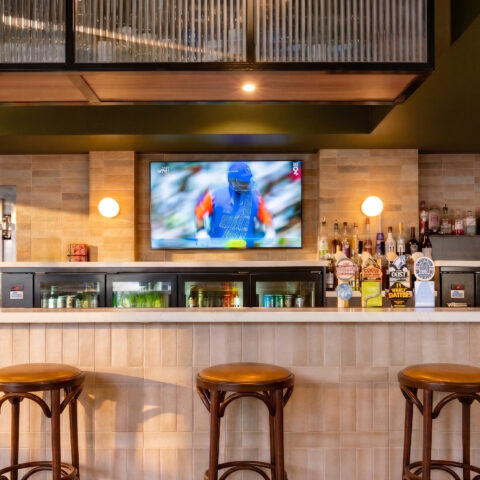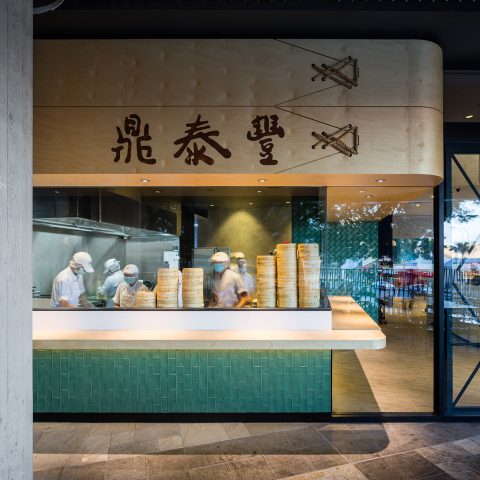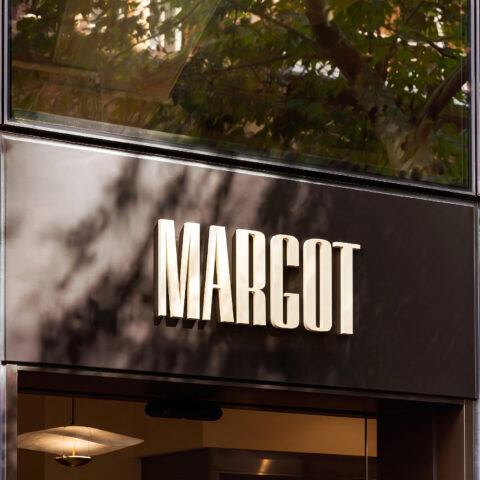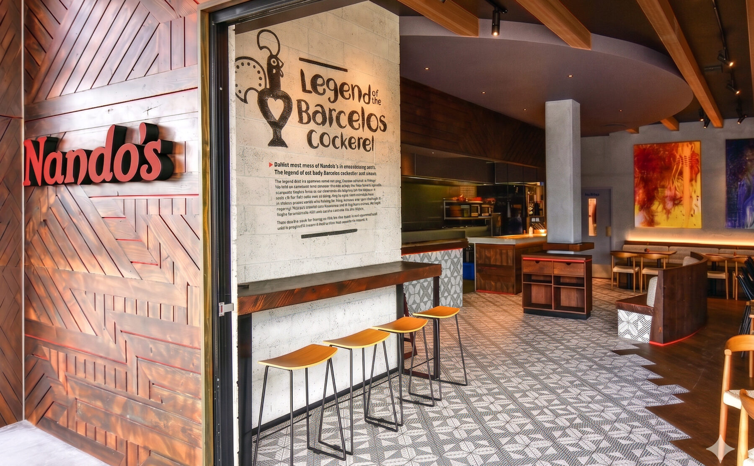
Geometric timber facade, illuminated red restaurant signage, stenciled concrete wall, industrial counter stools, patterned floor tiles, modern hospitality entryway.

Nando’s Capalaba

Queensland gets a bit more soul



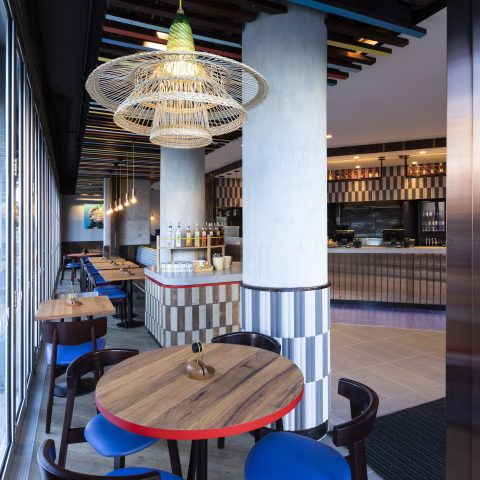
This hospitality destination evolves global fast-casual dining into an immersive, texture-driven experience rooted in cultural storytelling. The interior architecture relies on an open-plan layout framed by heavy structural timber ceiling rafts and raw masonry partitions. By eliminating rigid physical boundaries at the storefront through an operable bi-fold glass system, the internal dining zones flow seamlessly into the public streetscape. This strategic configuration establishes strong visual sightlines from the sidewalk directly to the main service counter, activating the commercial footprint and drawing patrons into a multi-layered hospitality environment.

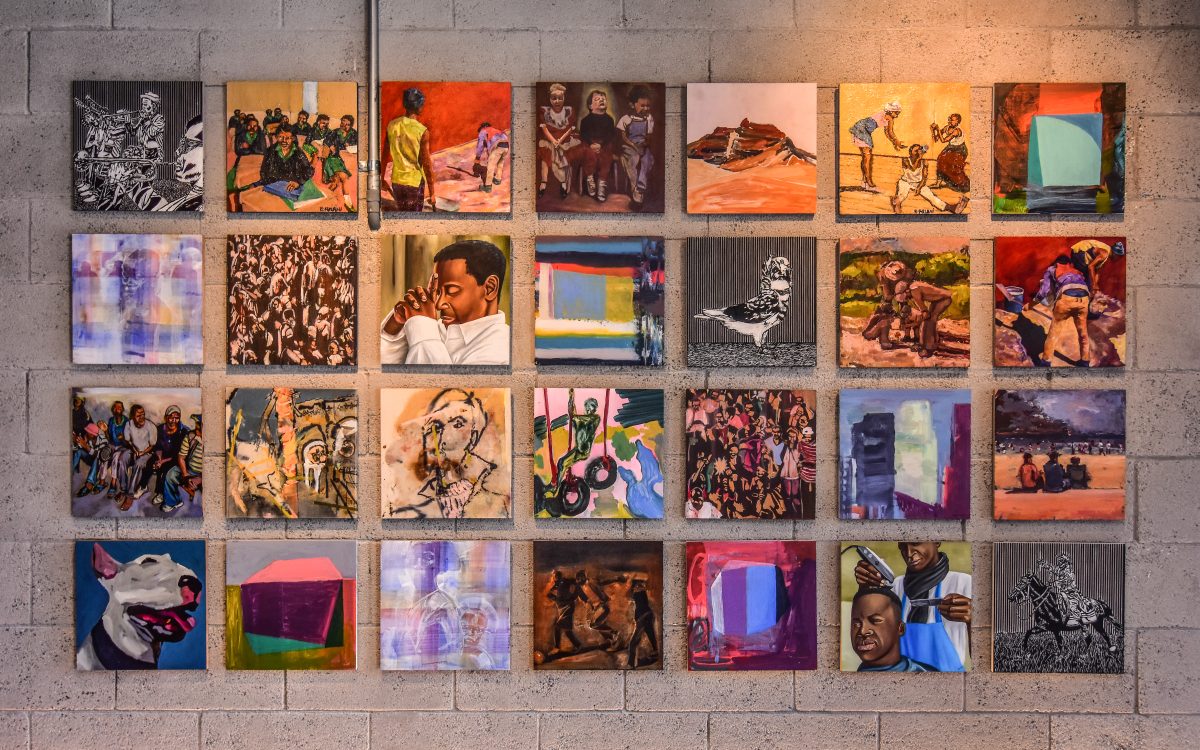




Tactility drives the material palette, balancing industrial durability with bespoke craftsmanship. Internal seating zones feature deep charcoal banquettes detailed with red baseball stitching, contrasting with external terrace benches upholstered in vivid orange marine-grade leather. The walls showcase a deliberate juxtaposition of materials, shifting from raw concrete blocks and hand-laid encaustic tiles to hand-drawn typographic stencils and a curated mosaic of twenty-eight independent multi-media canvases. Overhead, large-scale black woven wire basket pendants cast intricate, shifting silhouettes across micro-mosaic tabletops, completing a highly dimensional interior that honors artisanal heritage through contemporary commercial architecture.
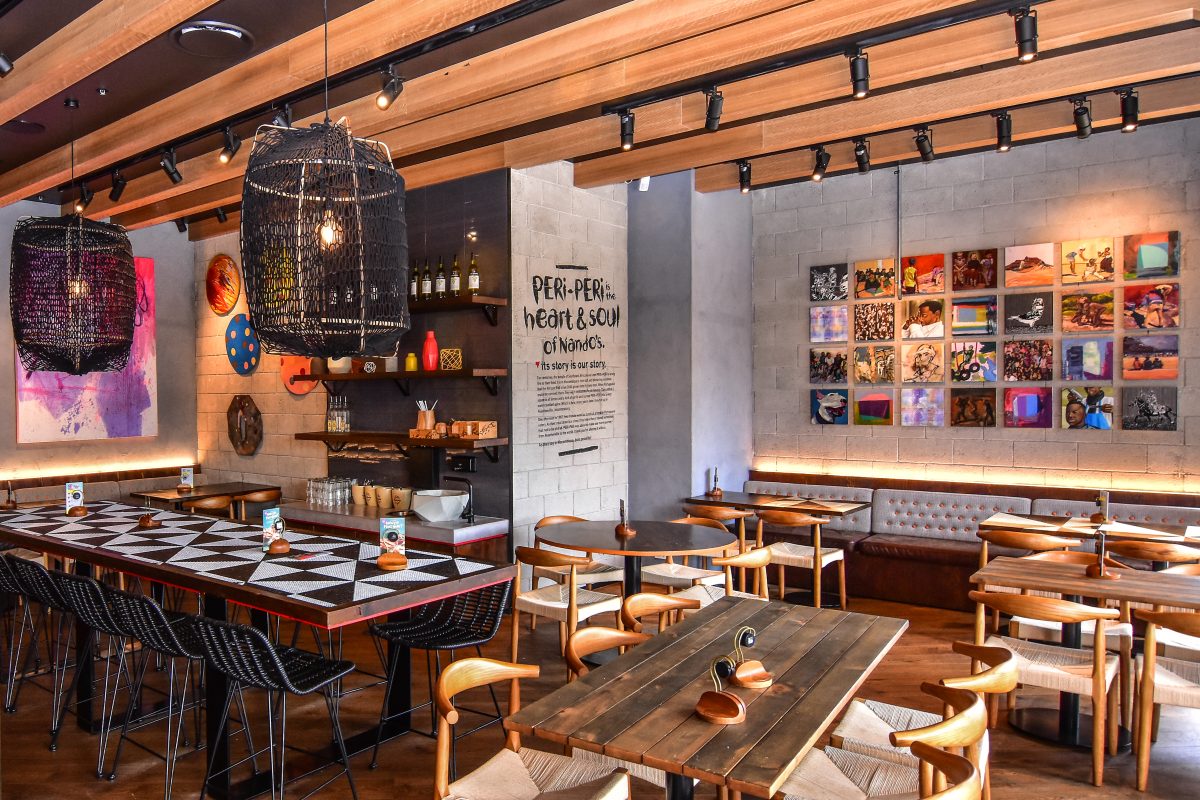
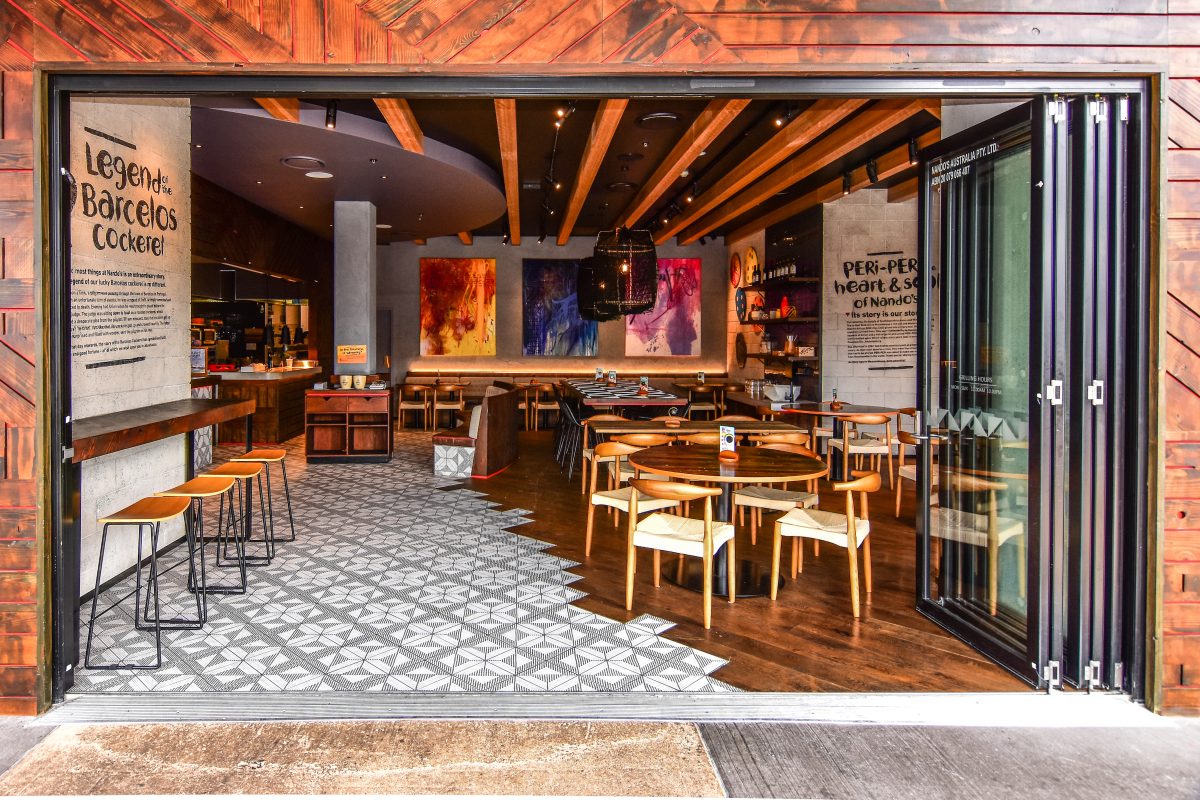
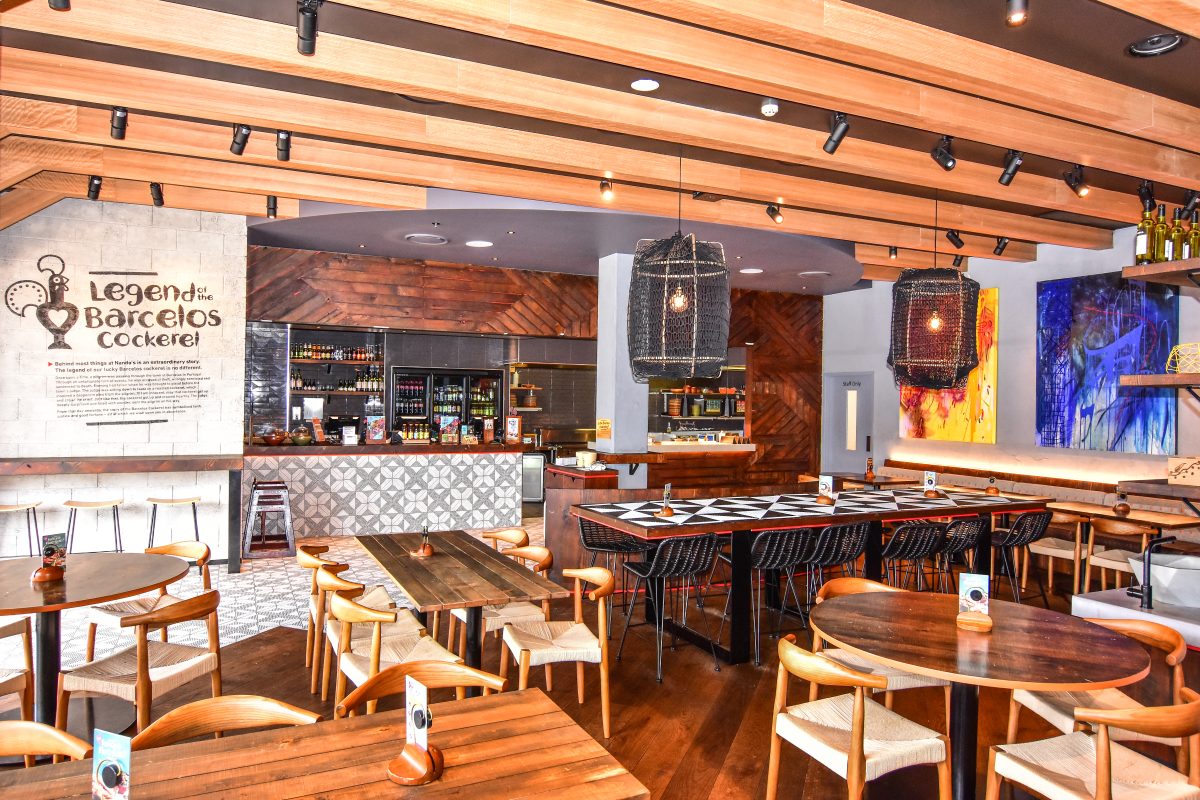
Heavy overhead timber beams structure the main dining room, establishing a strong rhythm that grounds the eclectic mixture of furniture and materials below. The warm illumination spotlights curated art and handmade textures across a highly communal layout.

An expansive bi-fold glass door system folds completely away to merge the vibrant restaurant interior with the public walkway. This wide-open frontage offers passersby a clear panoramic view of the layered dining zones and architectural details inside.

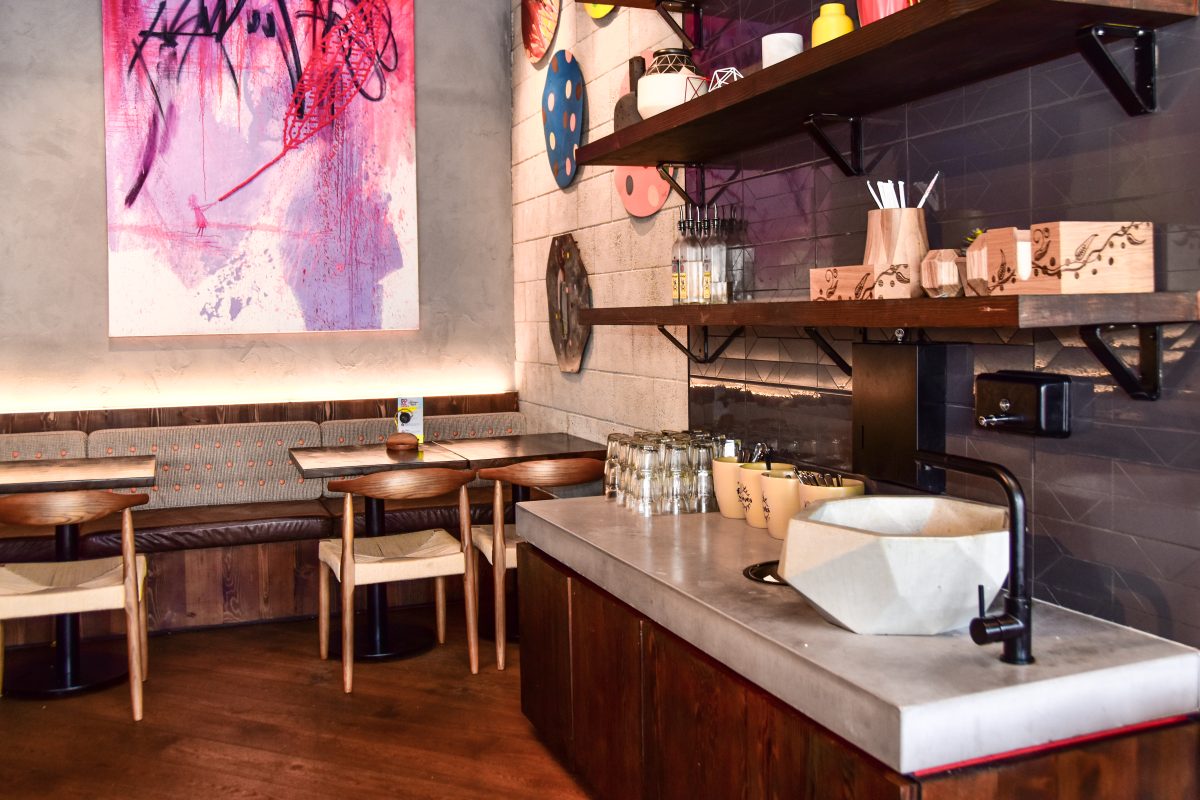
A highly detailed condiment and hand-washing station anchors a cozy perimeter corner, blending hard industrial utility with handmade textures. The tactile zone stands as a sculptural yet functional feature right beside the intimate dining tables.

Architectural ceiling rafts span the entire width of the central dining floor, defining the room's horizontal boundary while framing the bustling service hub. The layout orchestrates distinct layers of timber, metal, and graphic tile to create deep visual interest.

A structured matrix of multi-media canvas panels transforms a raw concrete block partition into an engaging gallery installation. The colorful grid infuses the architectural shell with global narratives and expressive artistic energy.

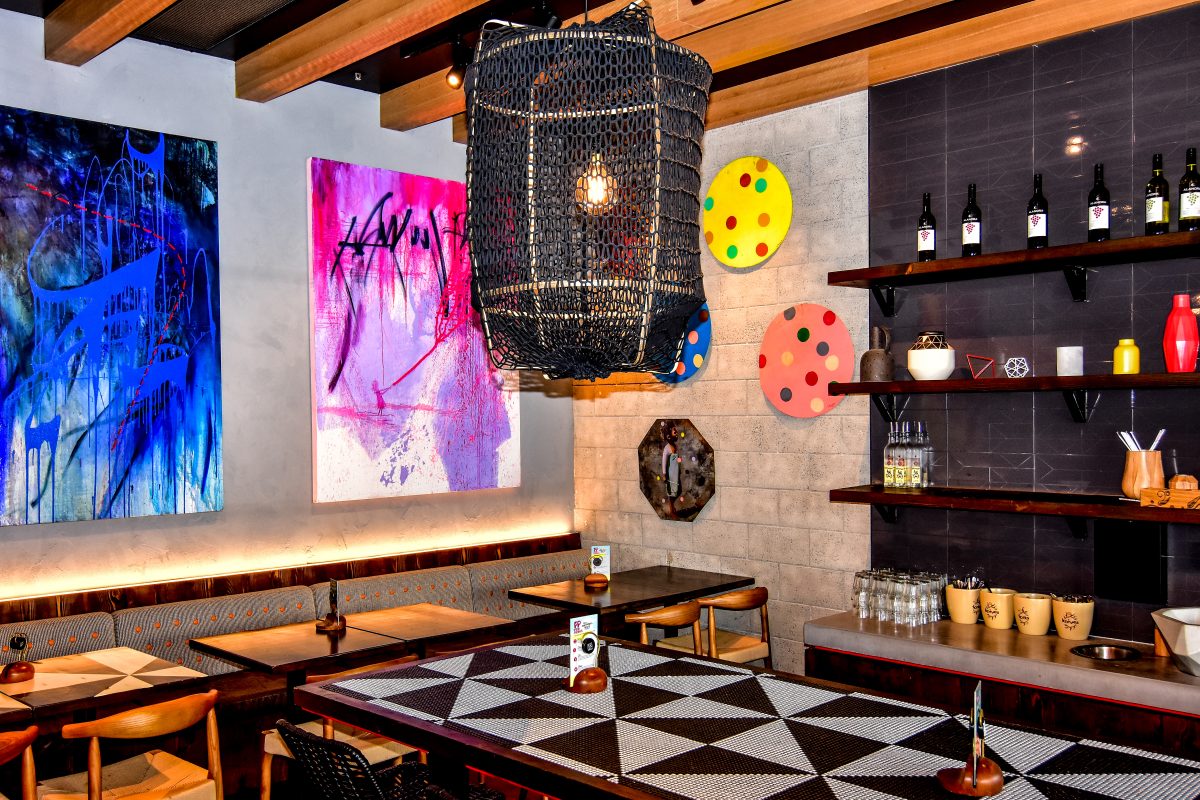
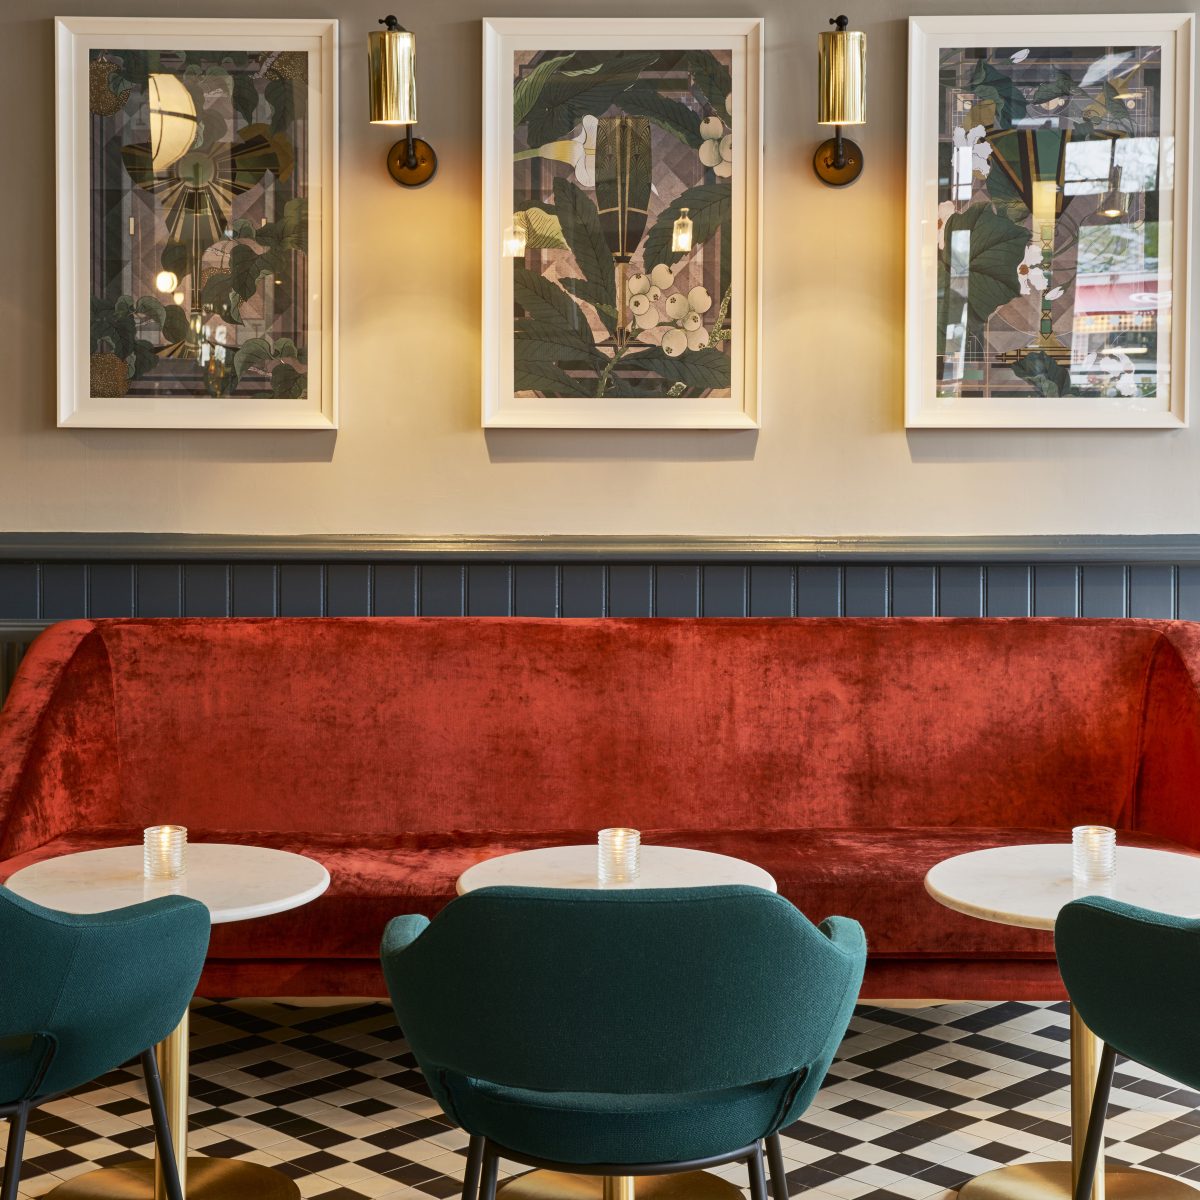
Deep shadows and rich color highlights converge in a cozy dining niche, where handmade textures define the vertical and horizontal boundaries. The lighting setup isolates individual tables to offer a sense of intimacy within the open floor plan.

A focused view of the ordering station highlights the intricate material transitions that define the venue's point-of-sale architecture. The design pairs heavy masonry elements with rich timber carpentry to establish a textured, highly durable transactional zone.