NRMA Roll-Out


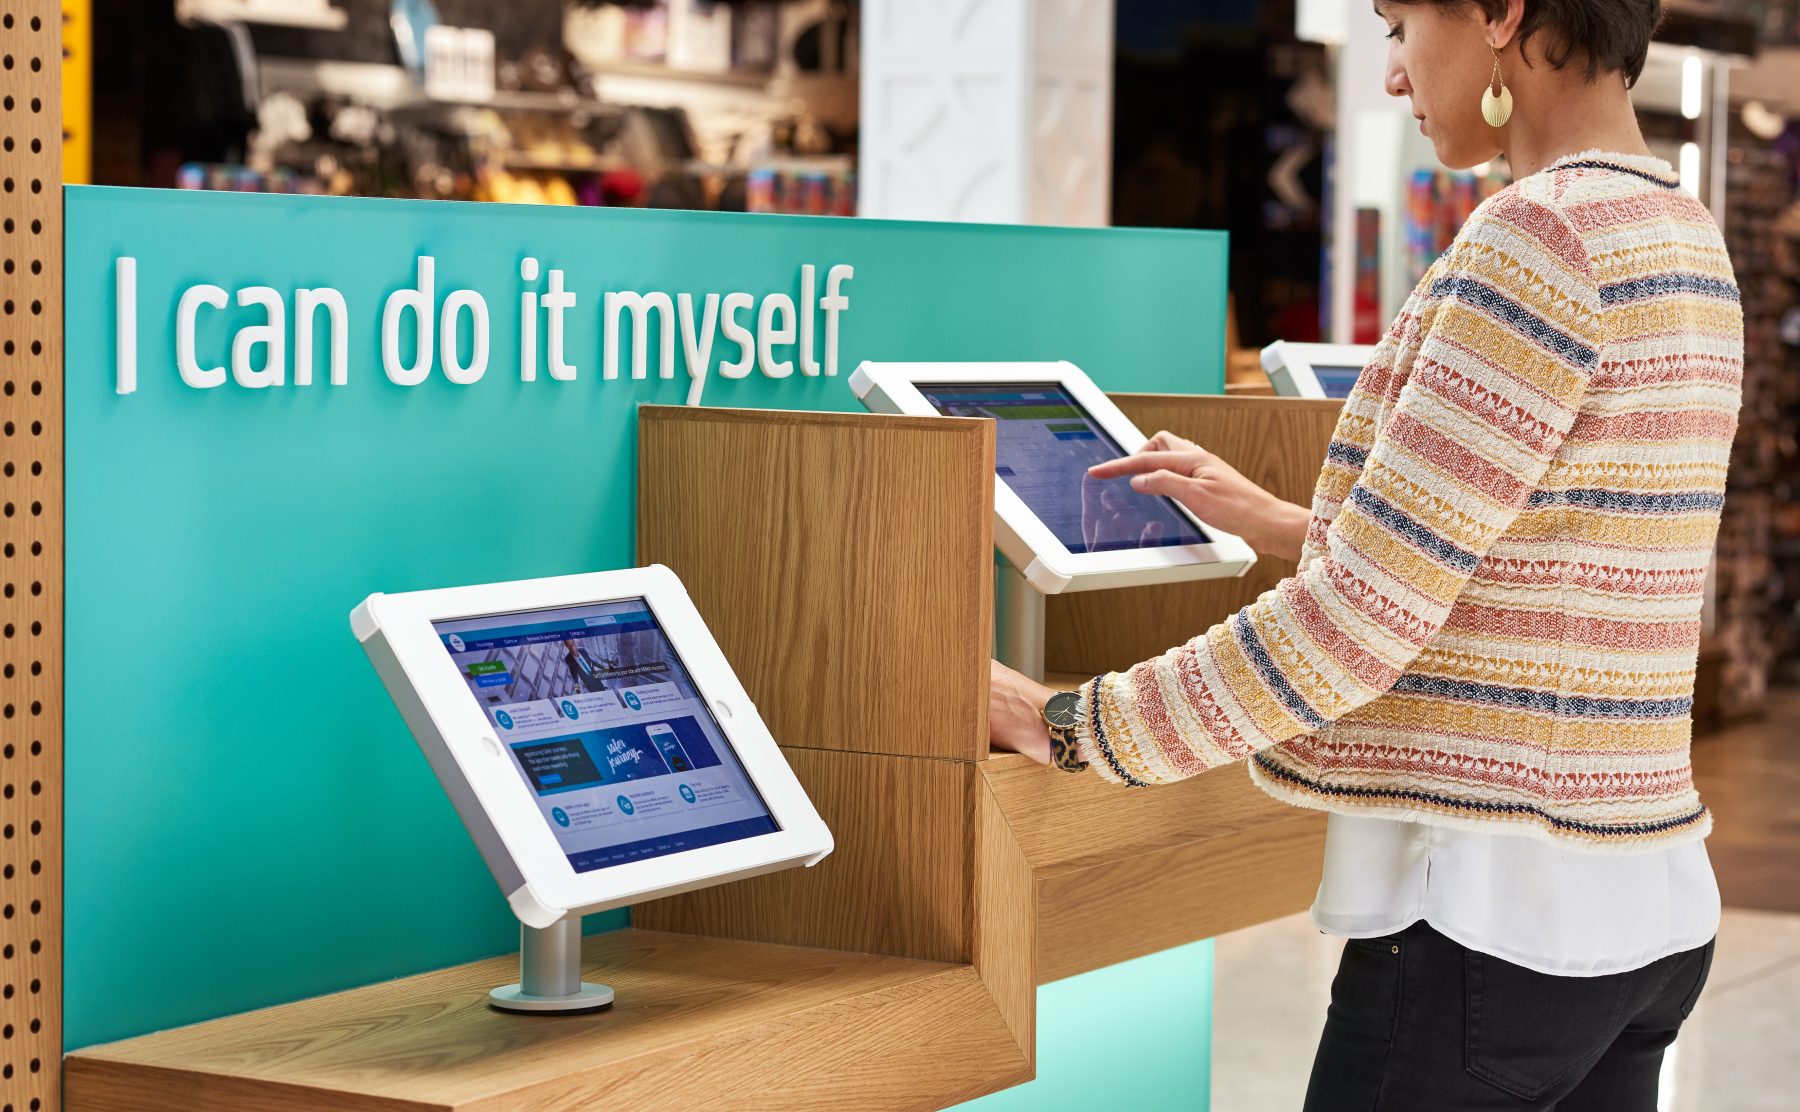
Retail banking kiosk, digital interface station, timber counter joinery, turquoise partition wall, retail wayfinding graphics, commercial interactive tech, customer experience layout.

New Retail Model for IAG

We have partnered with IAG to rethink the existing NRMA retail branch network model.

Design Clarity began by conducting a comprehensive retail analysis. We reviewed NRMA data and branches, then comparatively appraised against a backdrop of mega-trend analysis. Leveraging findings from the retail analysis, Design Clarity and NRMA have reimagined the organisation’s retail branch network and service delivery.

Design Clarity has worked extensively with NRMA clients to thoroughly understand their service preferences and needs. While clients
relish the many conveniences of digital transactions, there is no substitute for face-to-face engagement with NRMA staff.


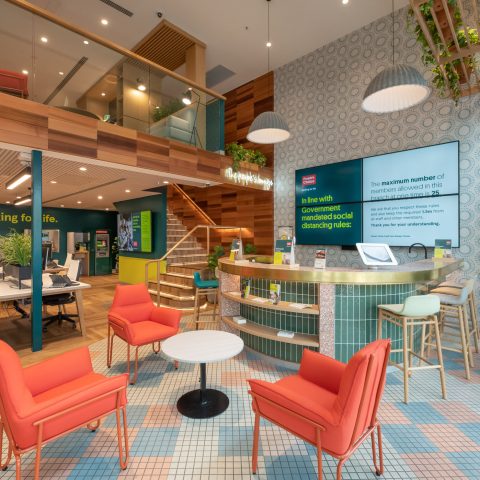
Design Clarity has reimagined NRMA store design to deliver streamlined way-finding and a consistent client experience. Clear compelling branding, displays and host staff deliver a clear roadmap for each individual client journey. Not only does this help ensure specific personalised needs are satisfied but a smart intuitive client journey helps reinforce NRMA’s brand premium.
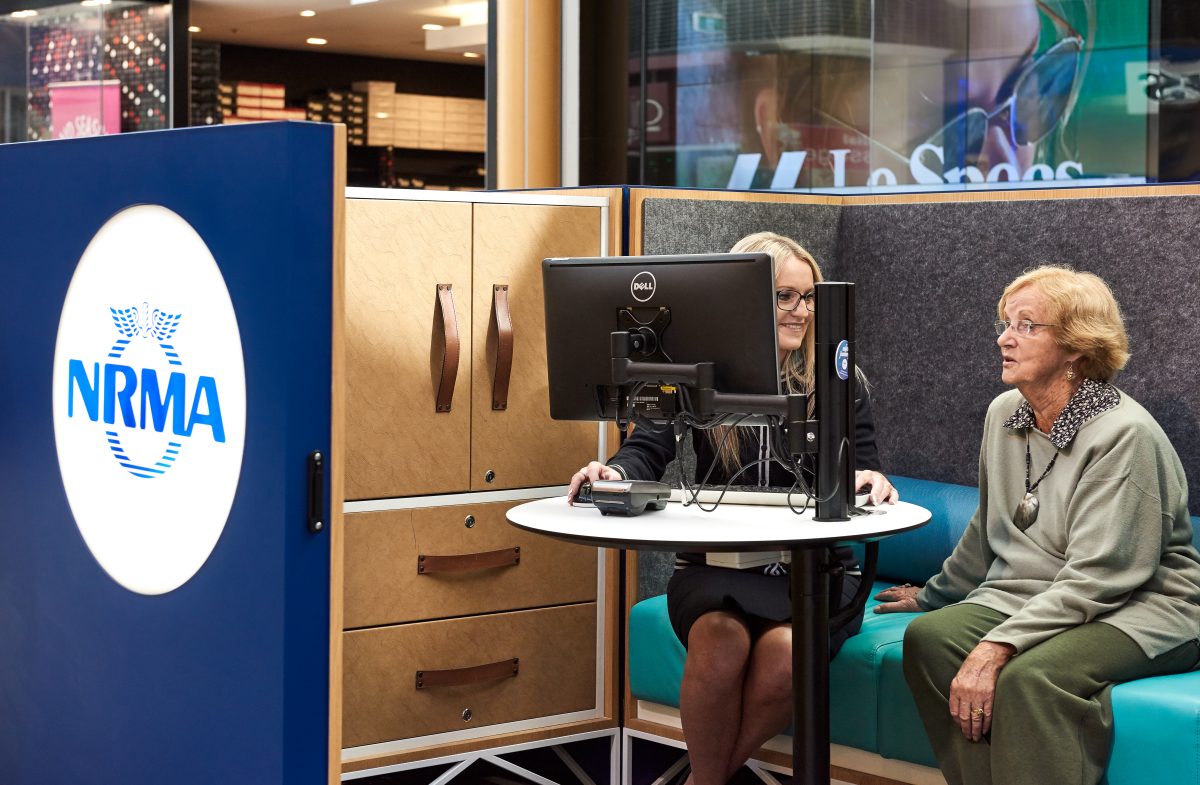



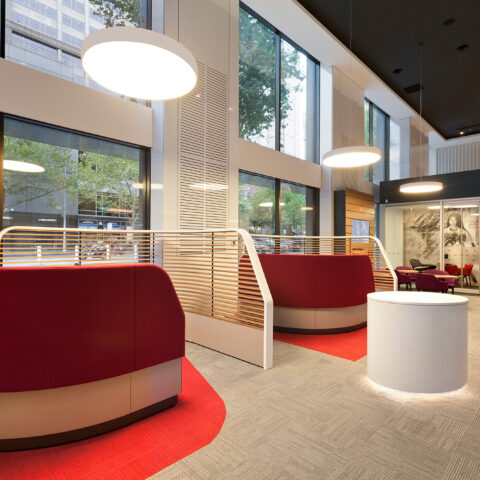
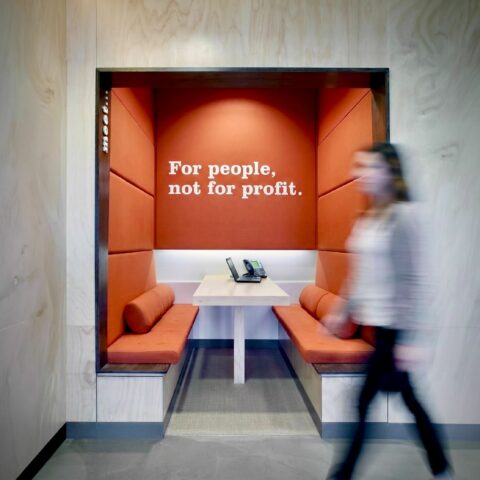
A modular consultation pod introduces acoustic buffering and physical privacy into the open-plan retail floor. This design strategy replaces traditional closed-door offices with a compact, semi-enclosed lounge setting, making professional customer interactions feel less formal and more accessible.

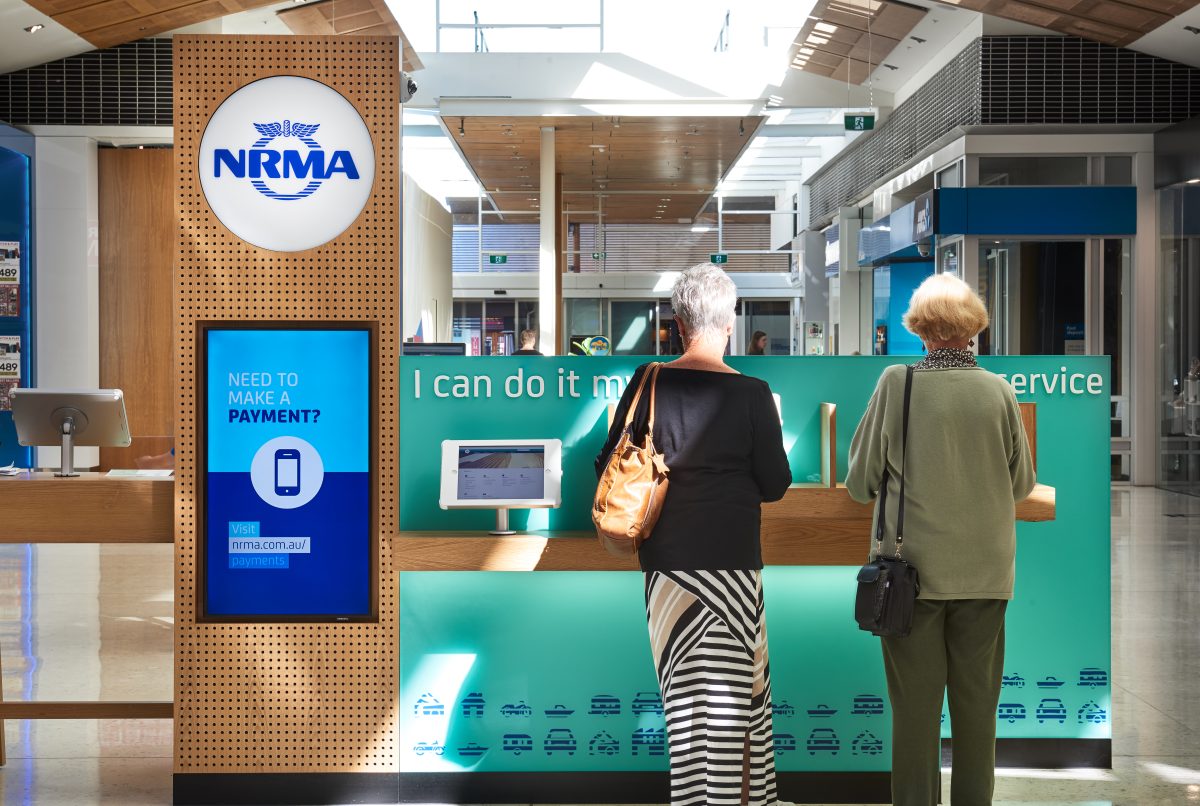

A perforated timber timber cladding system integrates environmental graphics directly into the structural surface of the main consultation zones. The grid pattern of the wood substrate functions as an architectural acoustic solution, absorbing sound waves to control echoes within the open-plan layout.

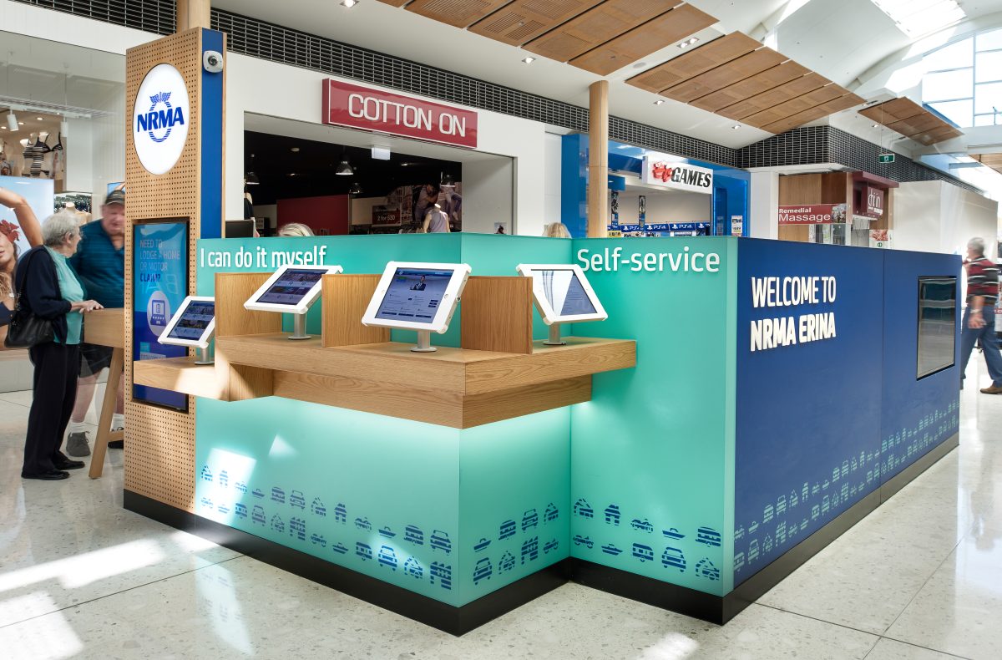
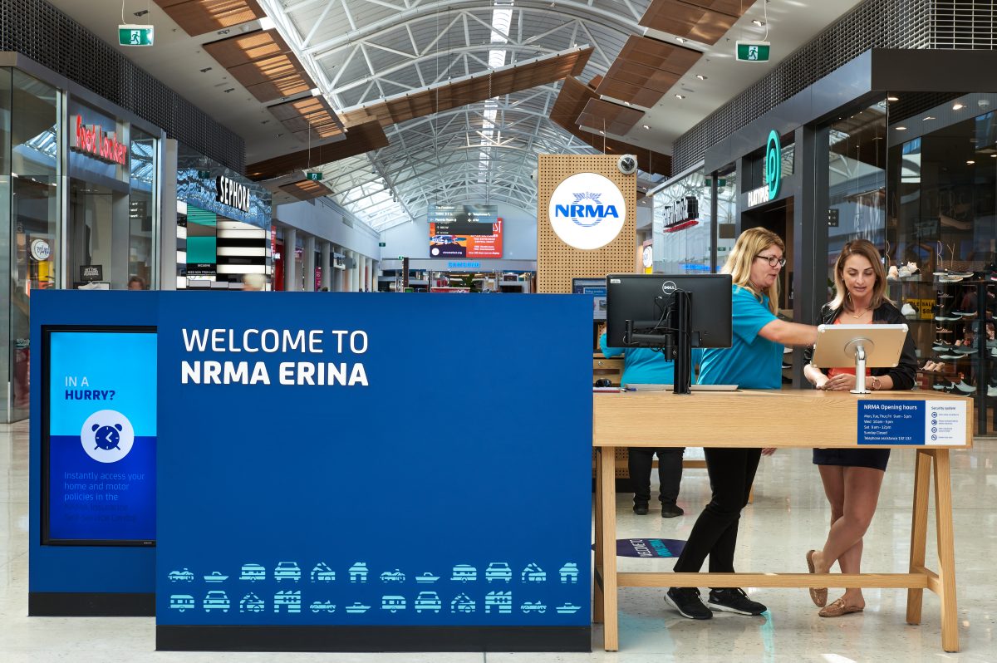
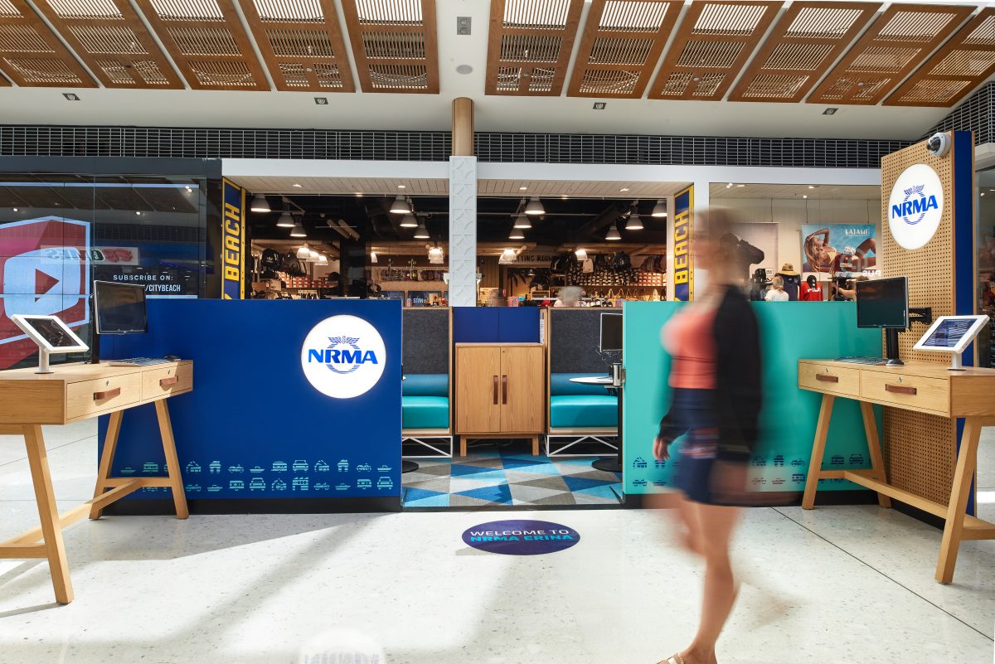
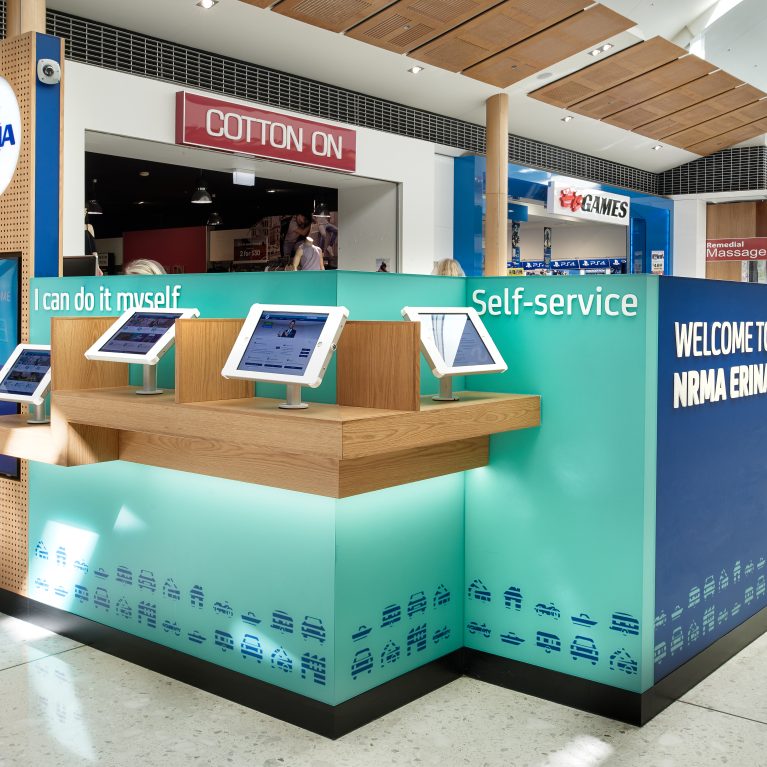
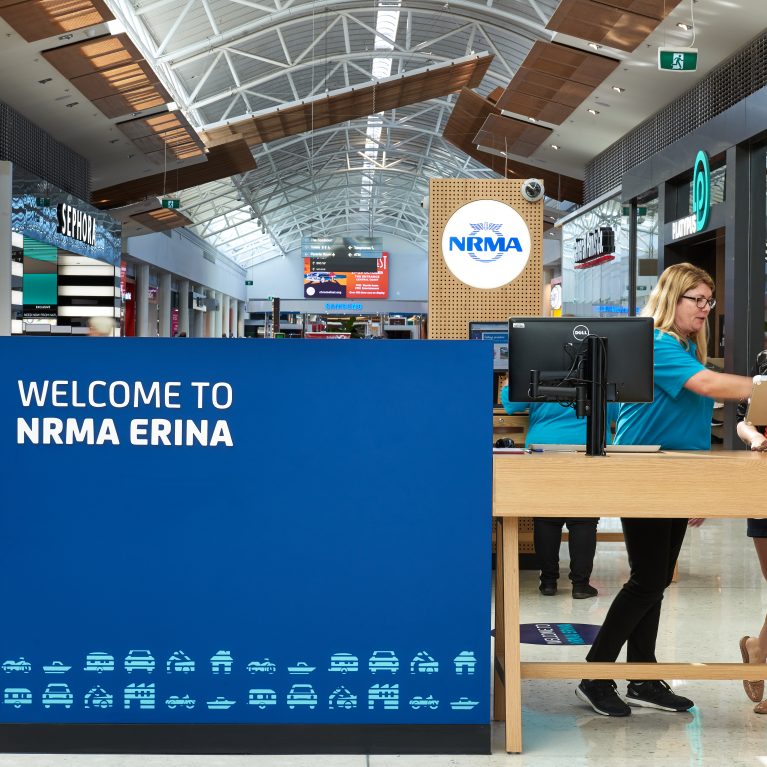
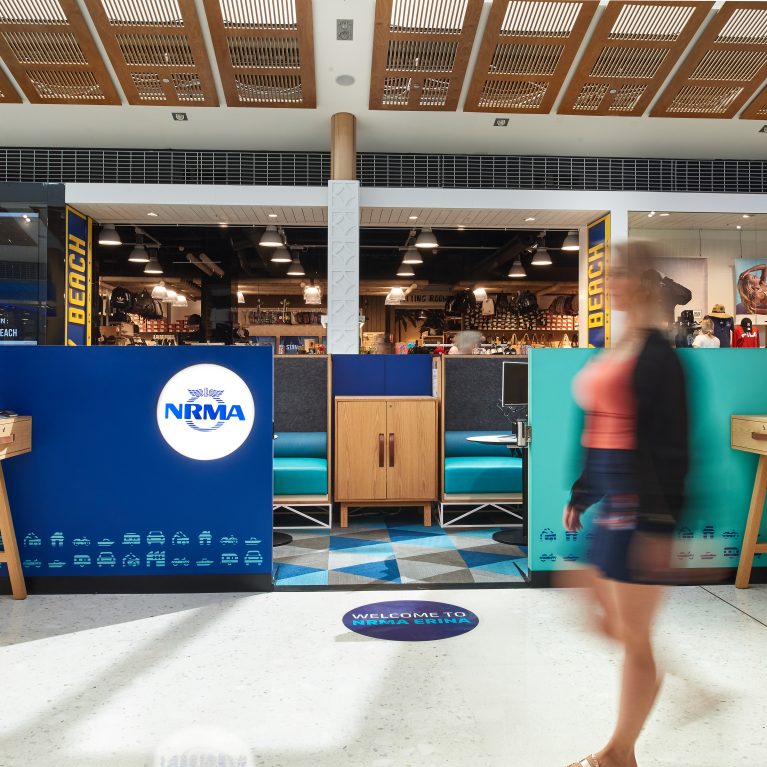
An freestanding island pavilion configuration establishes an approachable customer touchpoint within the high-traffic shopping mall concourse. The low-profile structure avoids blocking sightlines across the arcade, relying on strong color blocking and geometric volumes to define the retail perimeter.

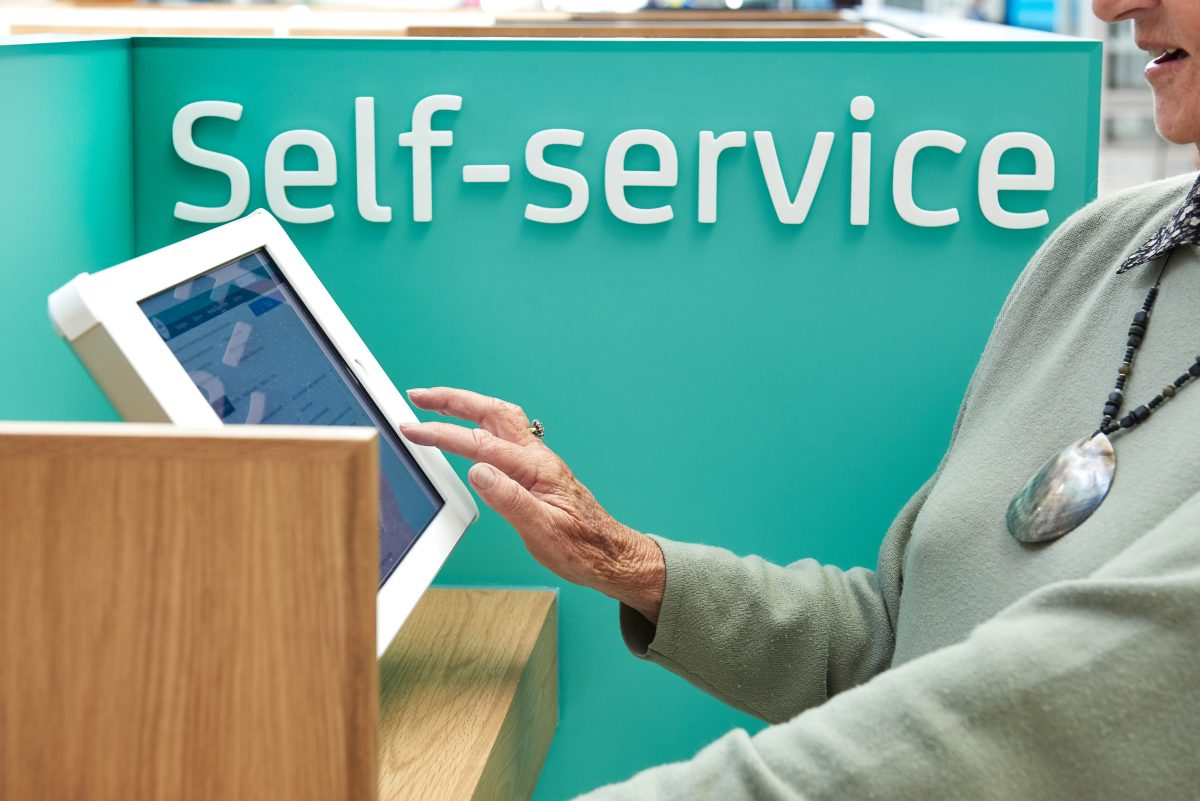

A precise placement of touchpoints makes digital banking processes more intuitive for users of varying technical abilities. By isolating the self-service hardware within an organized perimeter zone, the layout encourages direct interaction without creating spatial confusion or pedestrian congestion.

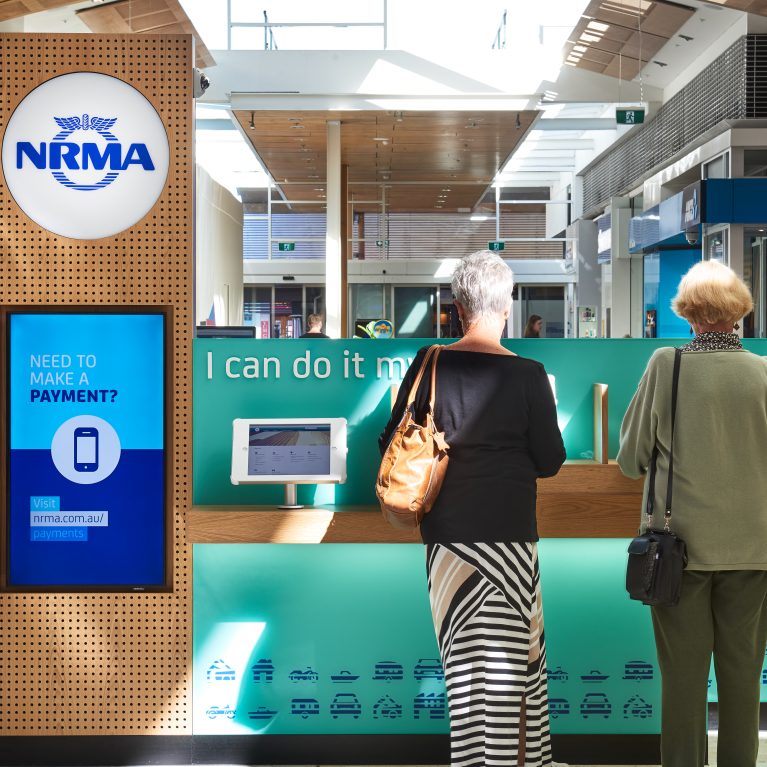
A tall, perforated timber totem anchors the leading edge of the pavilion layout, functioning as a primary architectural marker for shoppers approaching from the main concourse. This multi-functional tower integrates branding, dynamic digital messaging, and structural stability into a single vertical element.

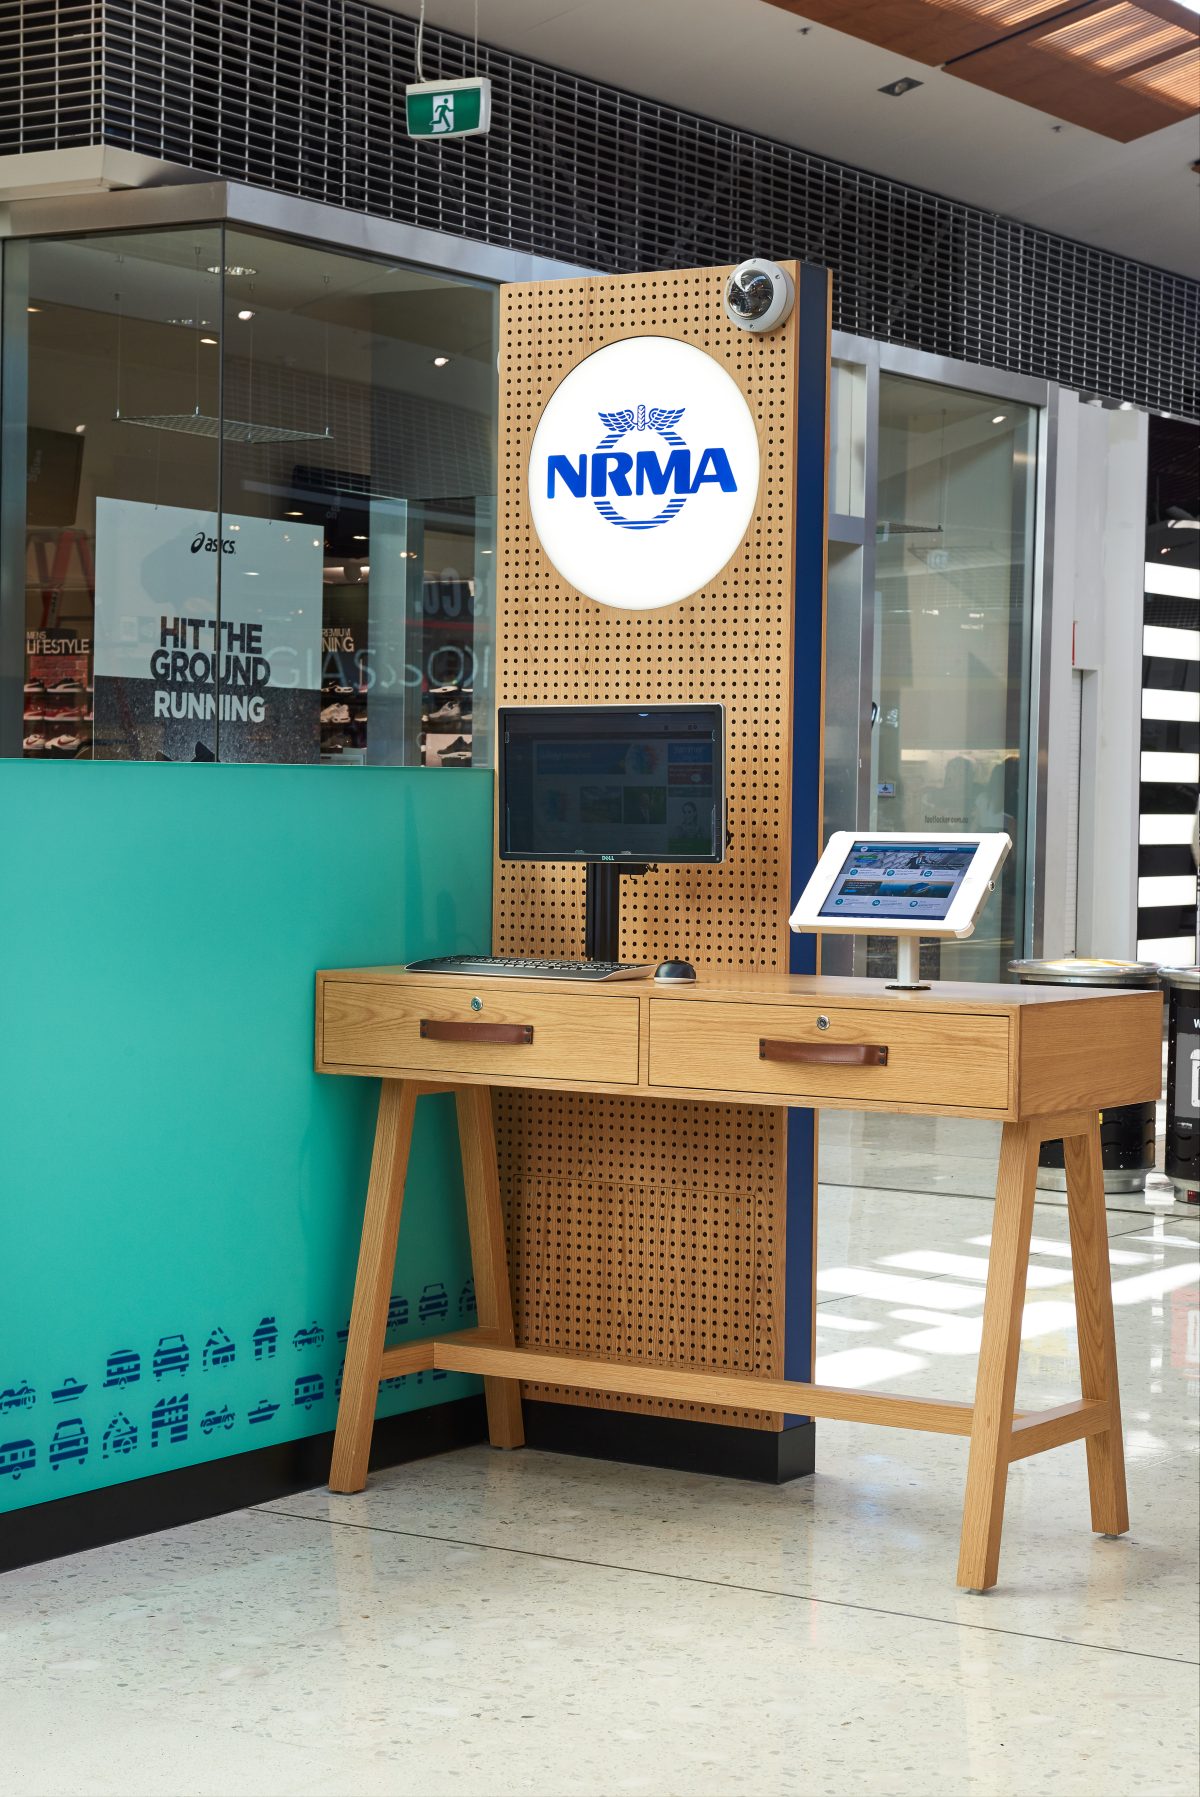
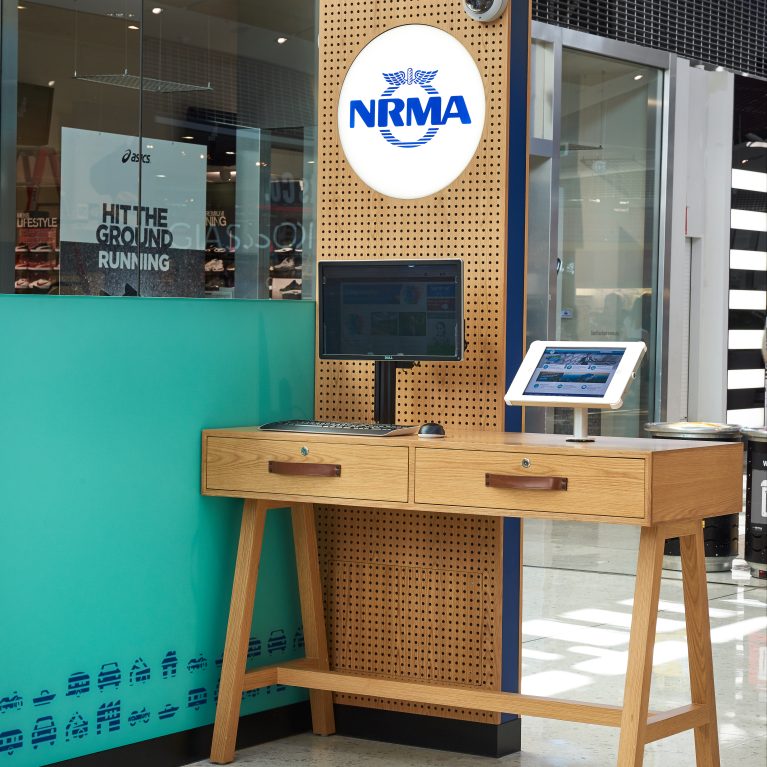
A lightweight, timber trestle desk decouples the staff consultation point from heavy, permanent counters to introduce spatial agility into the branch perimeter. The open under-desk framework maintains clear floor visibility, matching the airy scale of the surrounding shopping mall arcade.

A solid corporate blue greeting barrier establishes the primary spatial boundary between the busy mall arcade and the dedicated retail environment. The low-slung partition organizes oncoming pedestrian traffic, using high-contrast white lettering to welcome visitors before they reach the interactive consultation desks.

A mirrored architectural arrangement uses two identical timber trestle desks to frame the central entrance of the pavilion layout. This symmetrical configuration creates dual greeting points on either side of the main axis, dividing the customer approach into organized pathways.